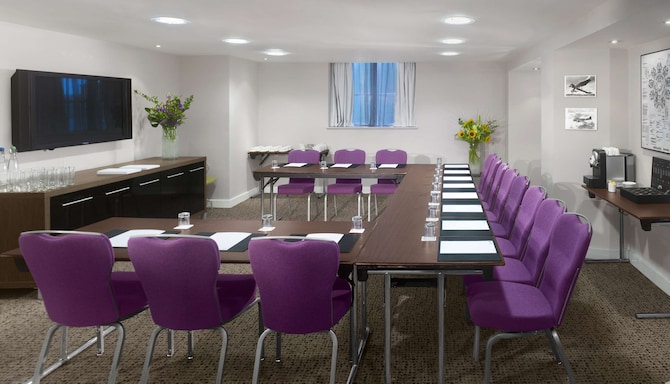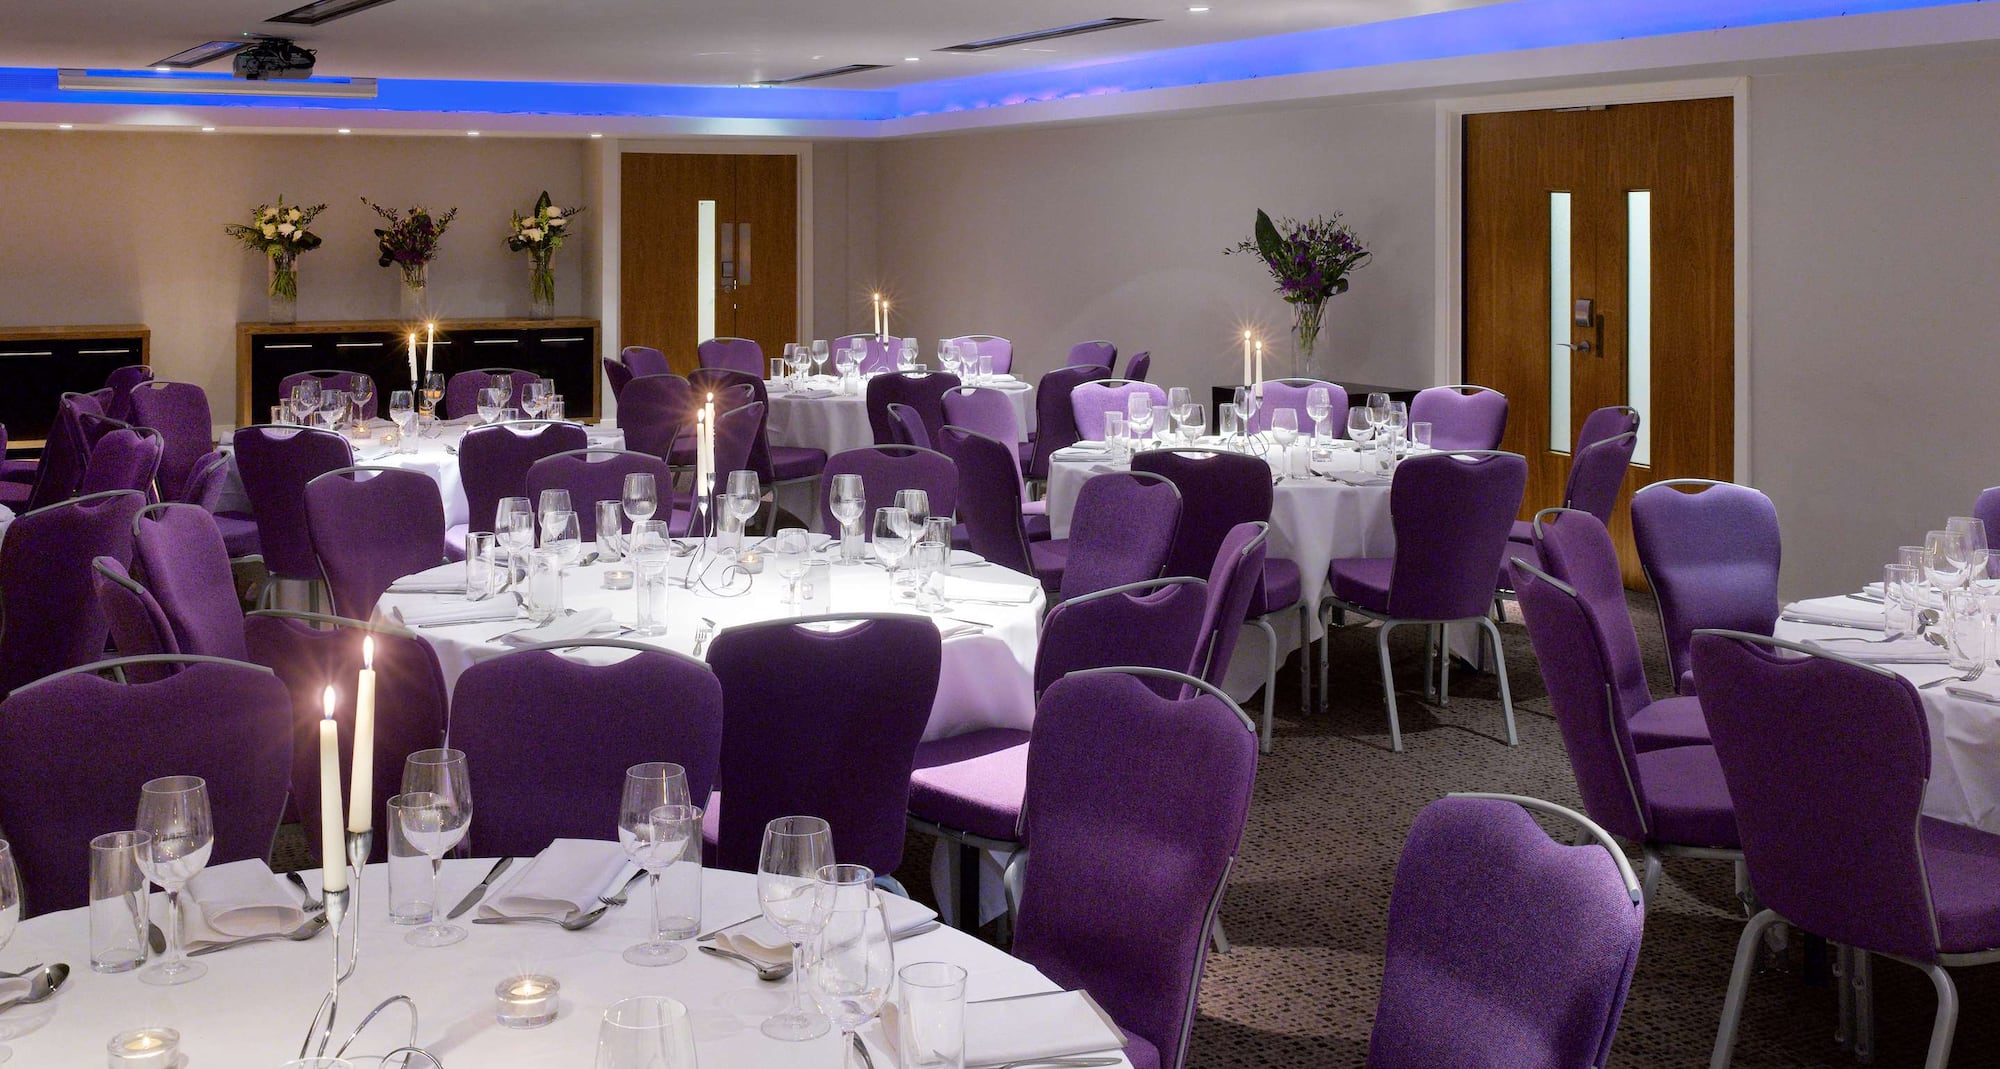

4 meeting rooms
150 person max. capacity
Free Wi-Fi
Meeting rooms
High-quality audiovisual equipment
Individual room climate control
Flip chart and markers
M&E dedicated floor
Meeting rooms(4 results) | Boardroom | Cabaret | Classroom | Reception | Rounds | Theatre | U Shape | |
|---|---|---|---|---|---|---|---|---|
MERCURY SUITE45 m2 Located on the second floor and boasting views of the terrace, this flexible room is next to breakout and restroom spaces for ease and comfort. It offers a range of services including plenty of natural daylight, and air conditioning. | ||||||||
TITAN SUITE36 m2 Located on the second floor and boasting views of the terrace, this flexible room is next to breakout and restroom spaces for ease and comfort. It offers a range of services including plenty of natural daylight, and air conditioning. | ||||||||
PEGASUS/PHOENIX63 m2 Located on the second floor and boasting views of the terrace, this flexible room is next to breakout and restroom spaces for ease and comfort. It offers a range of services including plenty of natural daylight, and air conditioning. | ||||||||
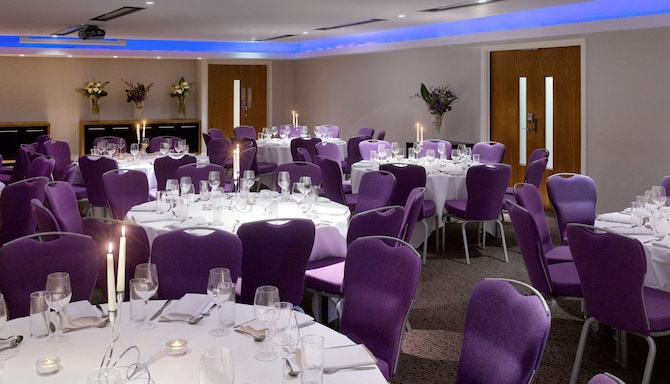
Jupiter136 m2 Our largest event space measures 136 square meters and can accommodate up to 150 attendees in a theater setup. |
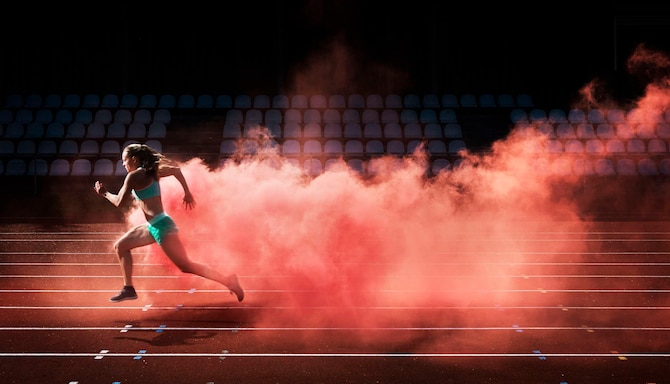
We offer expert solutions for professional sports teams and clubs through our Sports Approved program, endorsed by i.s.t.a.a., the International Sports Travel Agencies Association. With state-of-the-art facilities and highly trained hotel staff dedicated to your team’s requirements, we guarantee an environment focused on comfort, health, wellness, and safety.
i.s.t.a.a. is a worldwide association gathering specialized agencies and organizations that operate in the Sports Travel industry.