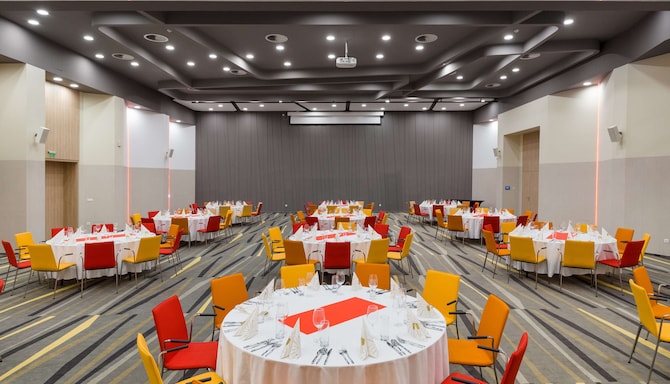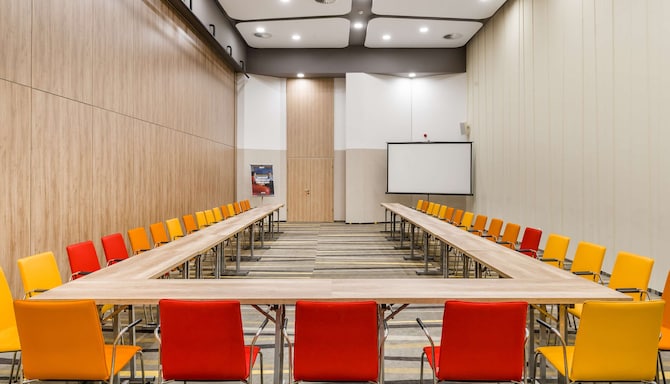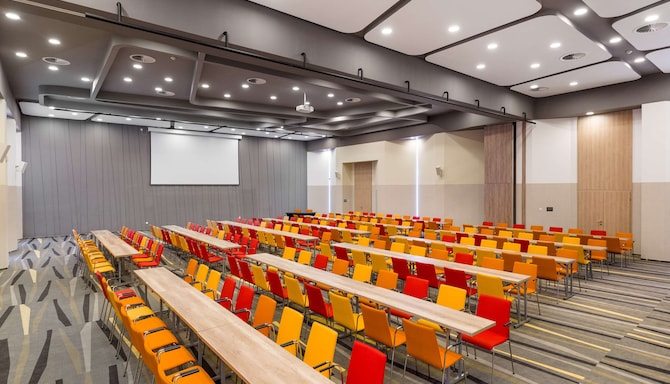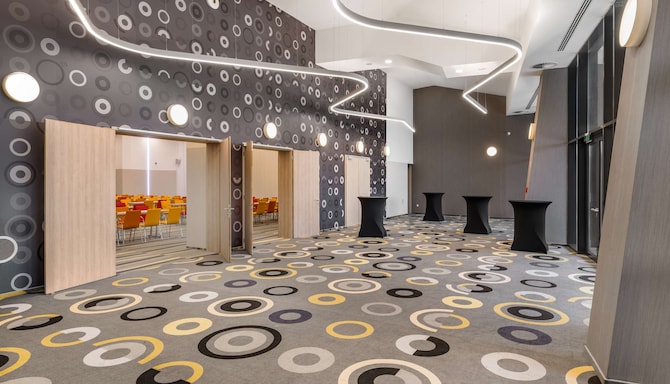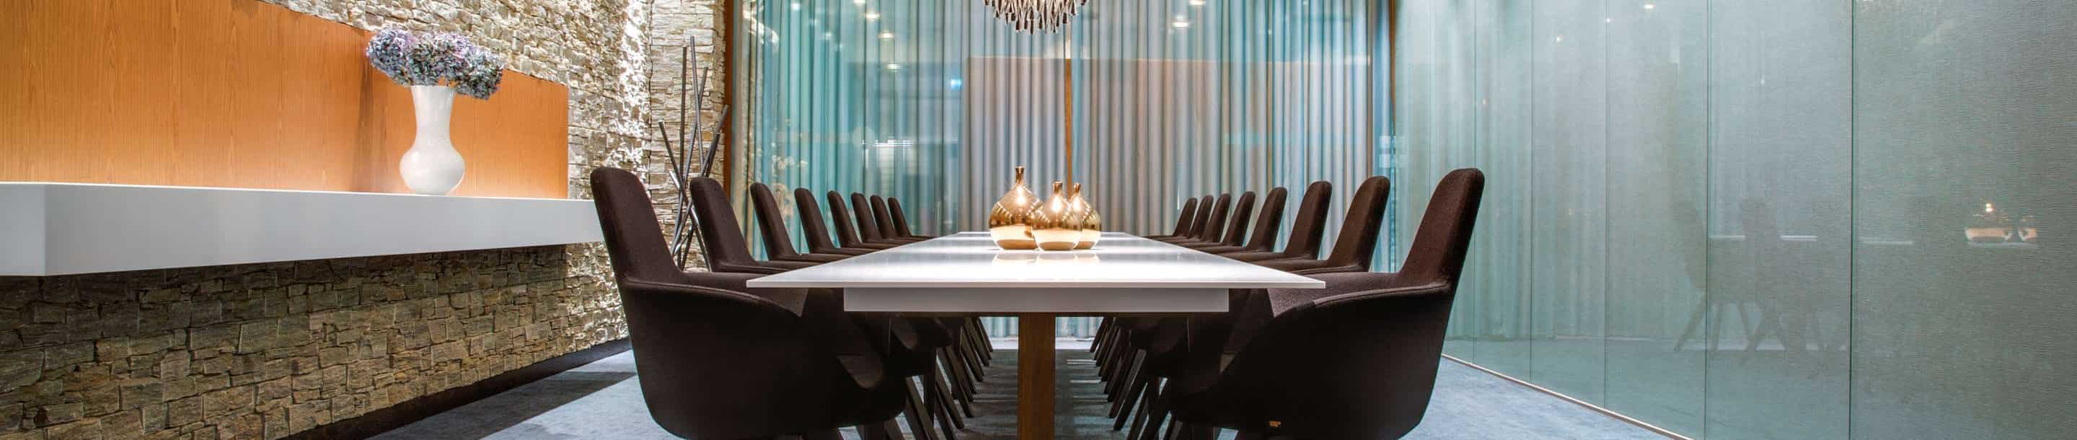
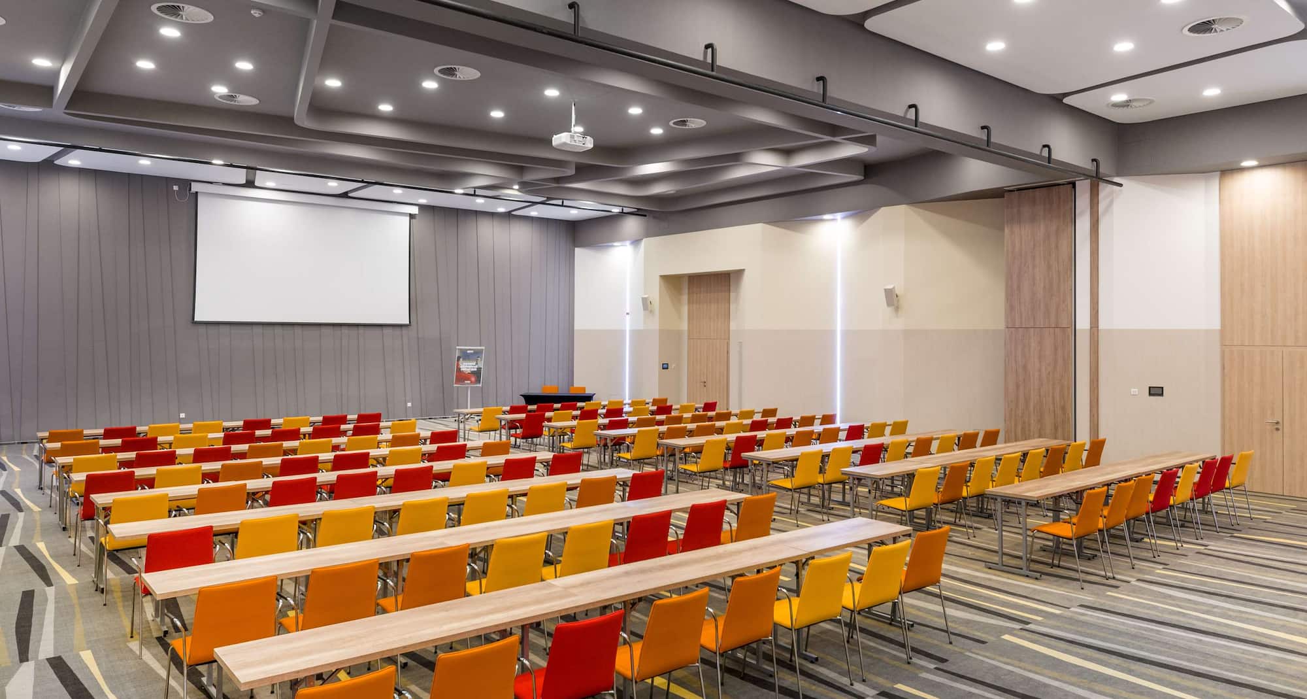
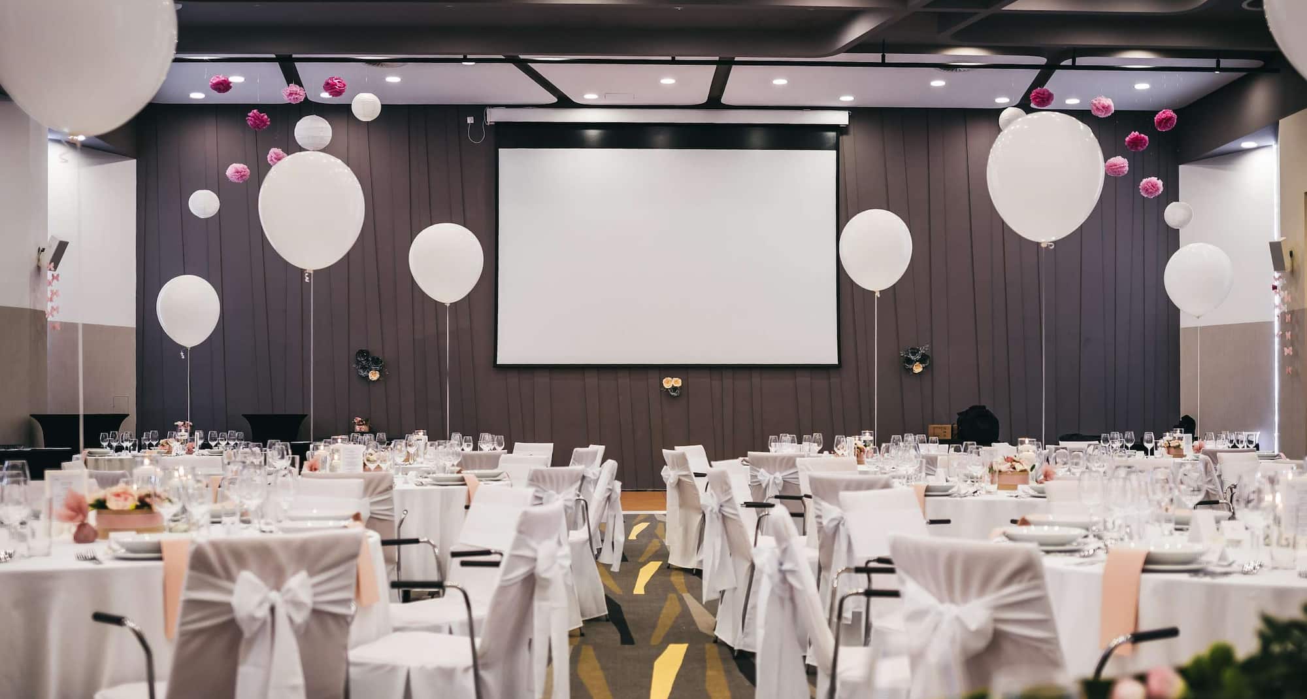
Park Inn by Radisson Zalakaros is an excellent venue for events, meetings, exhibitions, conferences, and even weddings. The Park Inn style and the lively colors and atmosphere are also reflected in the event room, where guests can spend long conference days in cozy comfort. Due to its special acoustic features, our ballroom can also accommodate a car display. The half-covered paved terrace opens from the hall and offers an especially pleasant venue for a meeting.
We offer:
- Ballroom suitable for seating 300 guests in 400 m2 (6 meters height)
- Spacious foyer for buffet receptions, coffee breaks, and exhibitions, with green terrace opening from the foyer
- Custom buffet and plate service offers with a wide range of Hungarian and international dishes
- Individual climate control in every room
- Smart solutions (DigiChart, mobile charging stations, etc.), modern audiovisual technology
- Expert team in conference planning and execution
- Convenient parking for up to 250 cars and buses
2 meeting rooms
300 person max. capacity
Ballroom pre-function area
Exhibit
Catering service
Complimentary parking
Free Wi-Fi
High-quality audiovisual equipment
Meeting rooms(4 results) | Classroom | Reception | Rounds | Theatre | U Shape | |
|---|---|---|---|---|---|---|
Room 1252 m2 Featuring the feel-good colors, style, and functional interiors of Park Inn, our meeting space offers 252 meters of versatile space. Our professional team is at your disposal from the planning of your event to its realization. Whether it’s a business meeting, conference, team building, or family event, we'll make sure your event will be memorable. | ||||||
Room 2135.5 m2 Offering 135.5 square meters of space and a central location easily accessed from the capital, our venue is a stylish choice for any event—from small meetings to exhibitions or team-building sessions. The carefully designed, modern ballroom offers subtle elegance as well as fast, free Wi-Fi and the latest audiovisual equipment. | ||||||
Room 1+2375.5 m2 Our extra-large ballroom can be divided into two parts and can accommodate up to 300 guests. Its 6-meter-high, column-free design and special acoustics make this place a unique event venue in the area. With ample natural light, the room is ideal for conferences and presentations, as well as large gala events, weddings, exhibitions, or even concerts, lectures, and film screenings. The ballroom can accommodate car displays, making the venue even more unique. | ||||||
Foyer224 m2 In addition to hosting coffee breaks and buffet lunches, the foyer can function as an exhibition or display space. In warm weather, the space can be expanded further as the foyer opens into a green area with a magnificent view. Additionally, the foyer can accommodate car displays. |
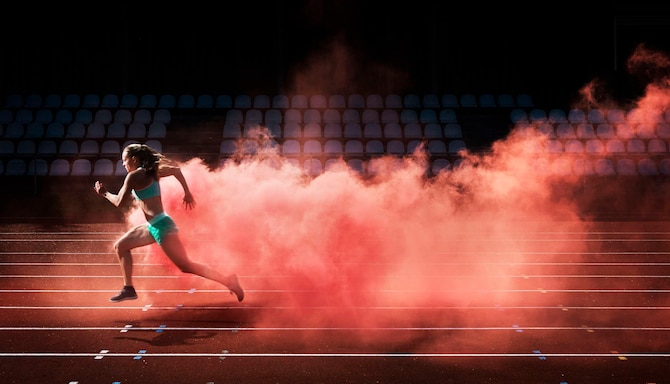
We offer expert solutions for professional sports teams and clubs through our Sports Approved program, endorsed by i.s.t.a.a., the International Sports Travel Agencies Association. With state-of-the-art facilities and highly trained hotel staff dedicated to your team’s requirements, we guarantee an environment focused on comfort, health, wellness, and safety.
i.s.t.a.a. is a worldwide association gathering specialised agencies and organisations that operate in the Sports Travel industry.
We are delighted to be one of a collection of hand-selected properties that make up Extra Mile Incentive Travel by Radisson Hotels. We offer a curated, authentic, and immersive experience that will reward and inspire your guests.
Like all Extra Mile properties, we meet rigorous training standards, developed in partnership with the world’s only association dedicated exclusively to incentive travel, SITE.