3 meeting rooms
AV equipment
Dance floor - on request
Flip chart and markers
Microphone
Stage - on request
Complimentary parking
Breakout area
Wheelchair-accessible
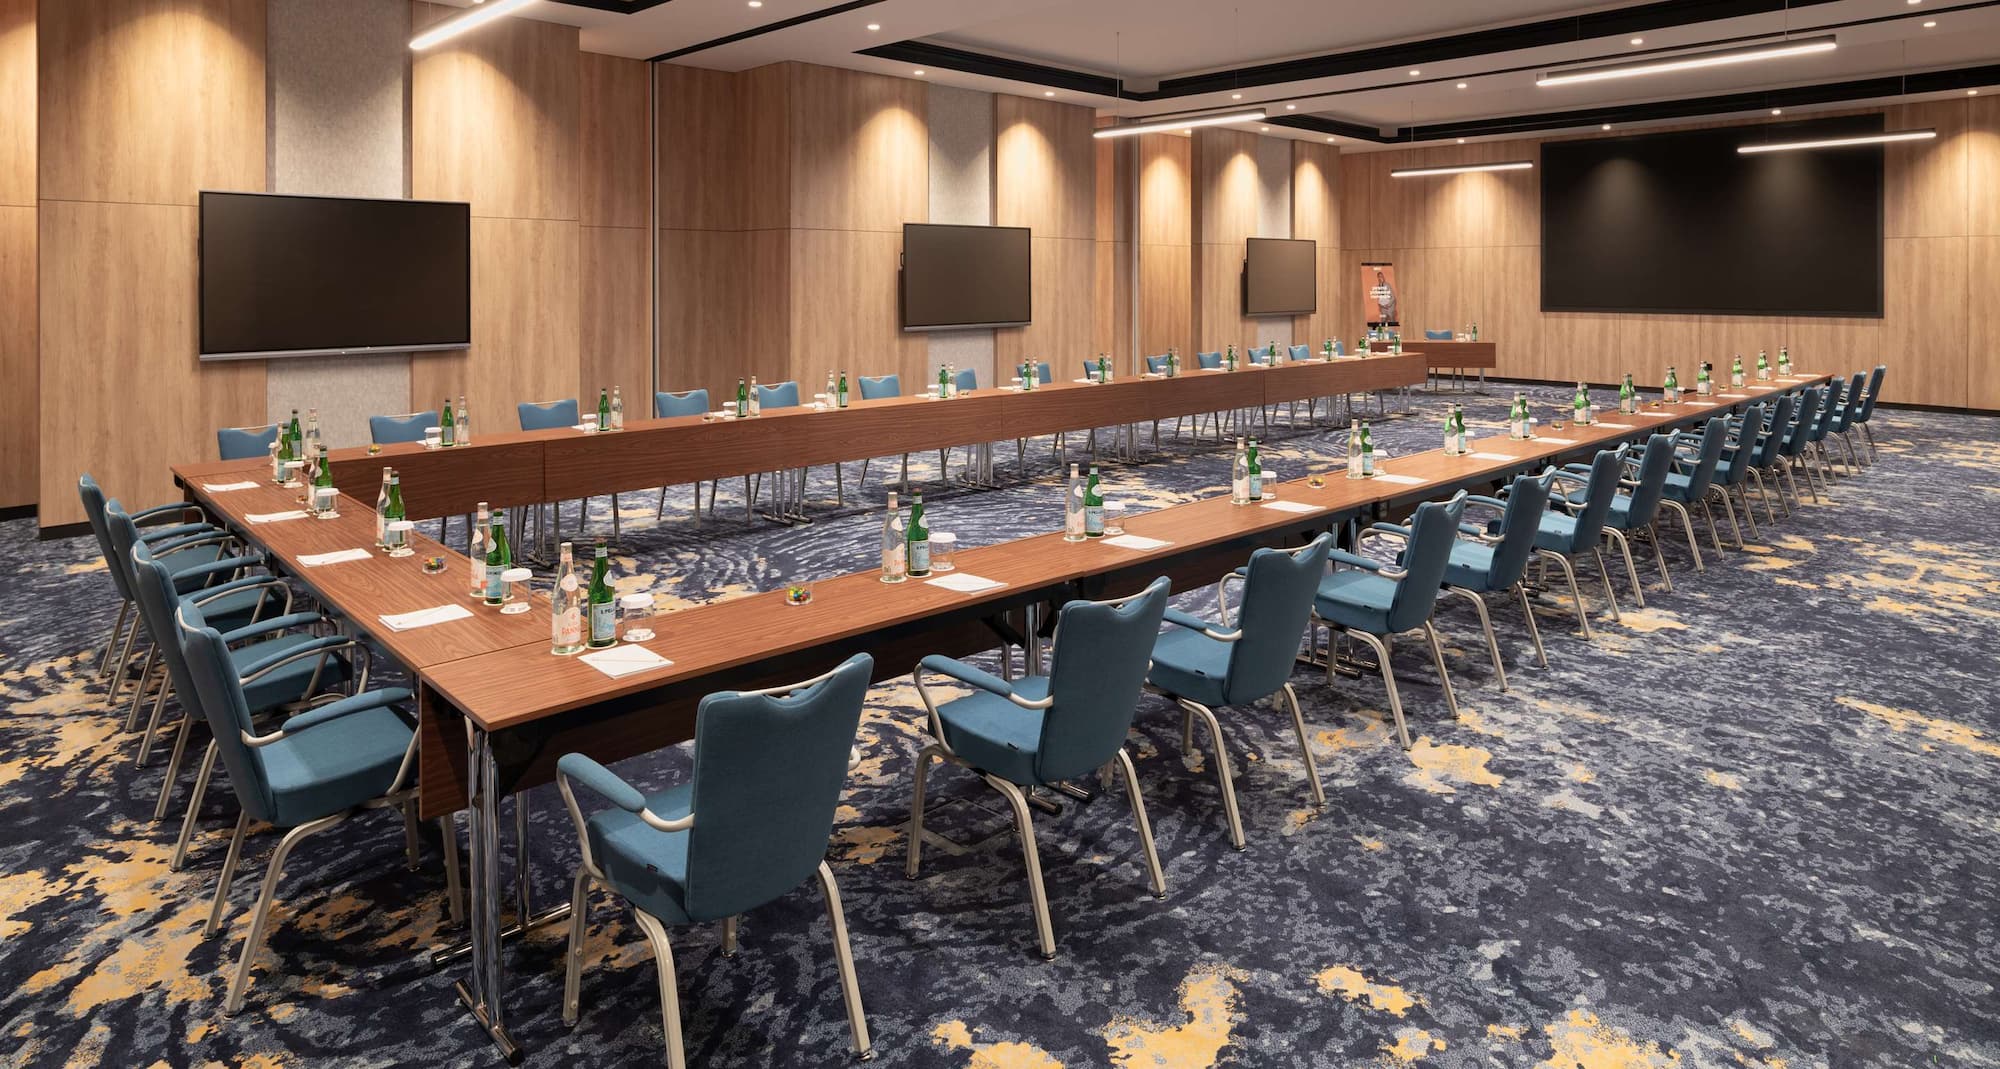
Meeting rooms(3 results) | Boardroom | Cabaret | Classroom | Reception | Rounds | Theatre | U Shape | |
|---|---|---|---|---|---|---|---|---|
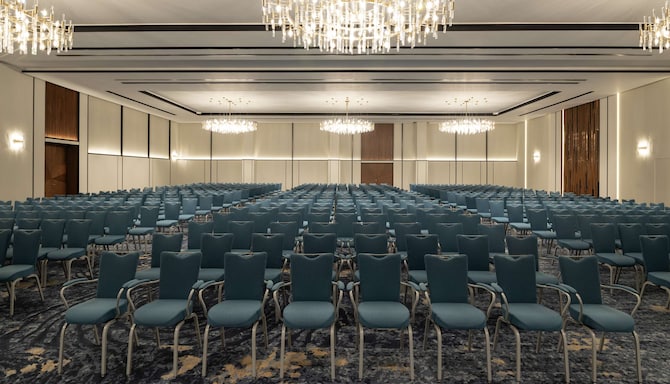
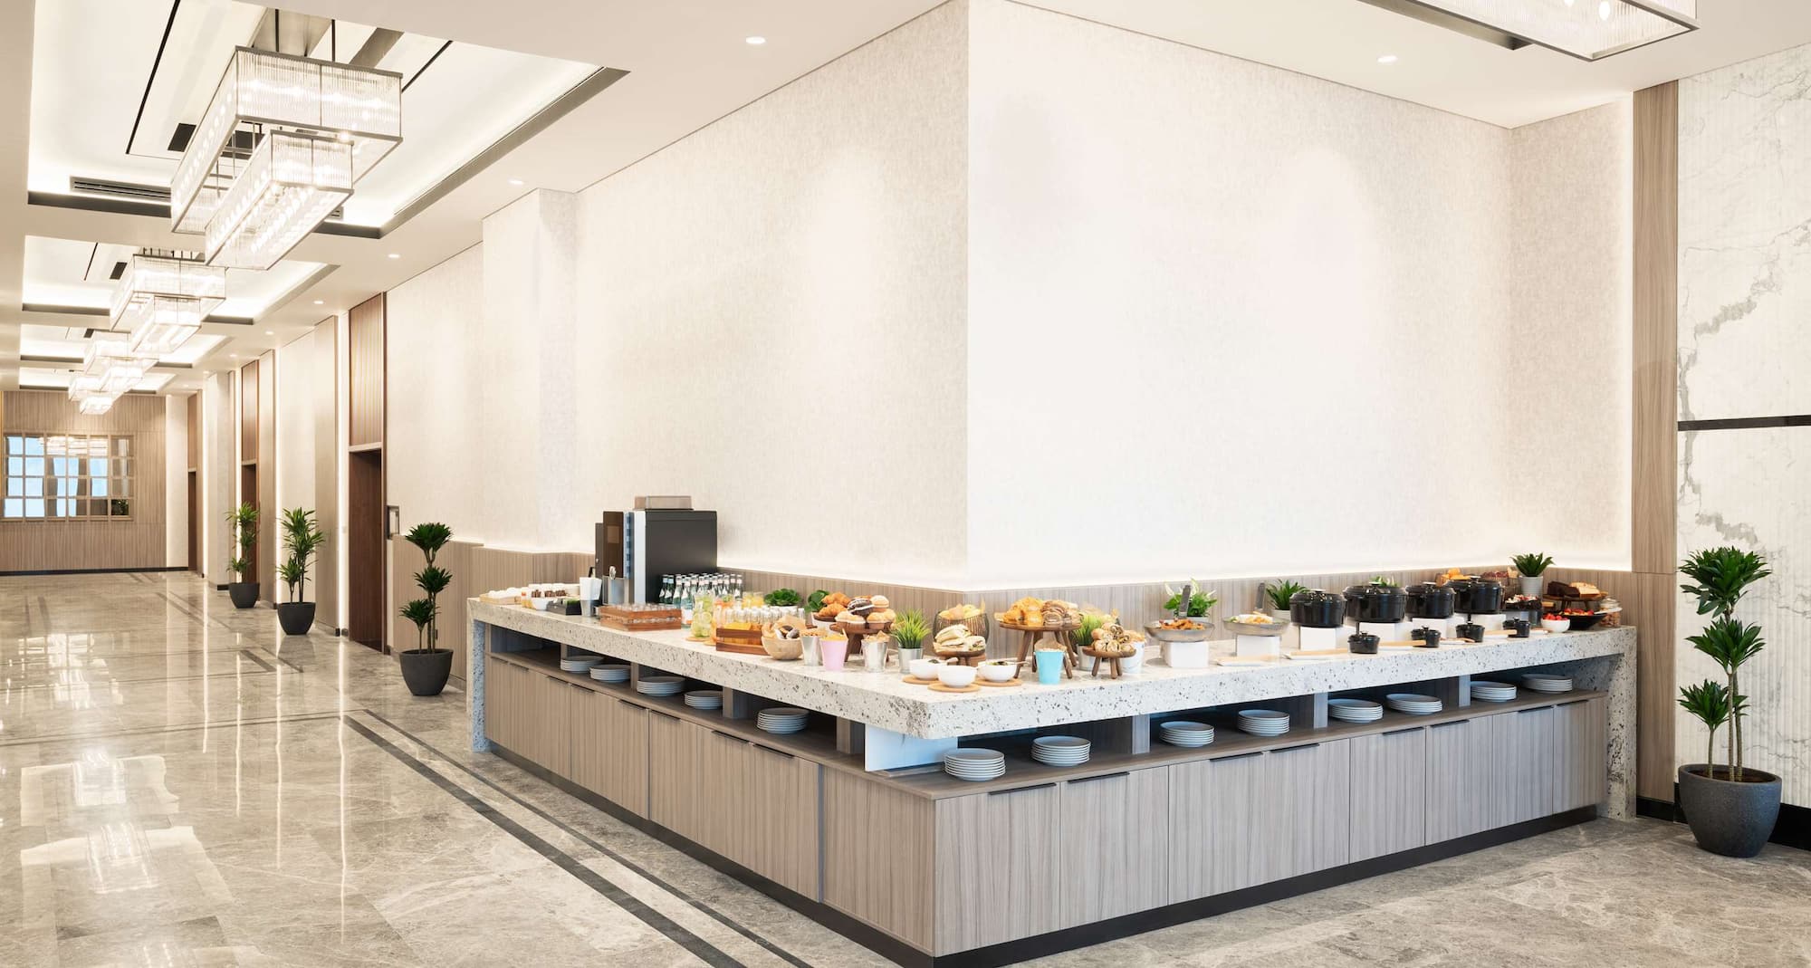
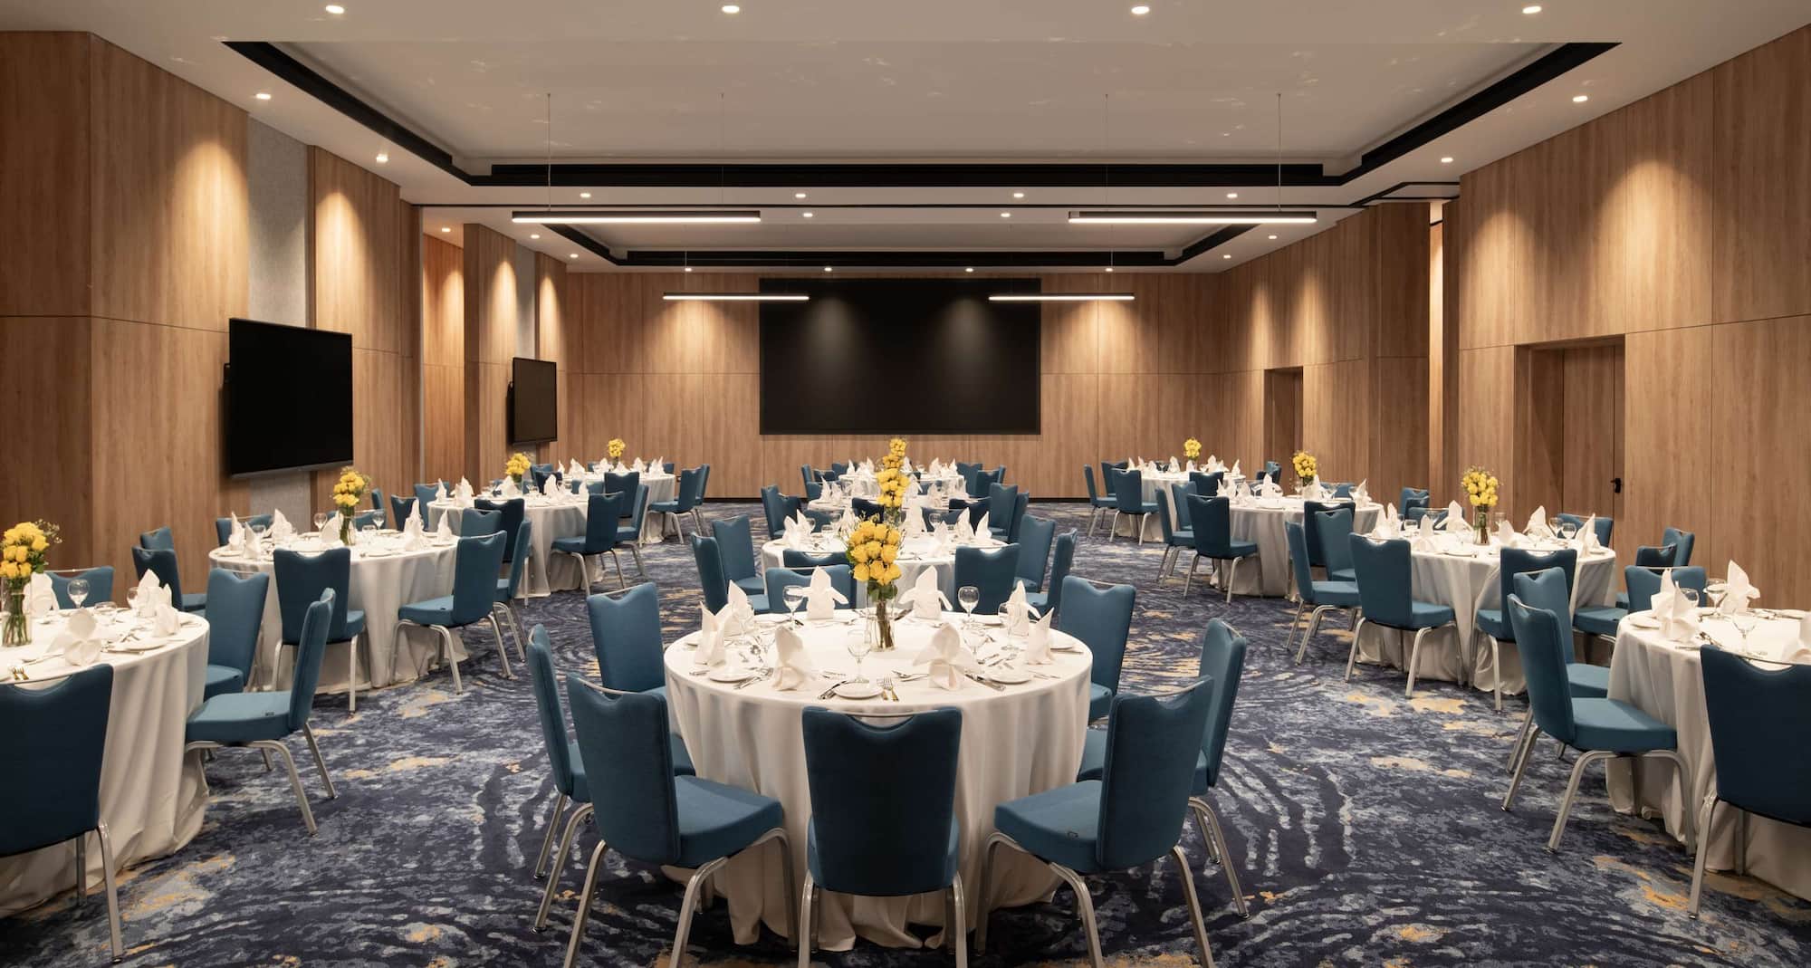
Al Nuwair685 m2 Our Al Nuwair ballroom is the ideal place for conferences, exhibitions, and weddings alike. The foyer area has three built-in buffet areas, two sets of elevators, ample washrooms, and a cloakroom. It is on the same floor as our all-day dining restaurant, Al Maha. The artwork and design are very modern yet neutral. The Al Nuwair ballroom also has a small balcony for smoking or cooking stations. | ||||||||
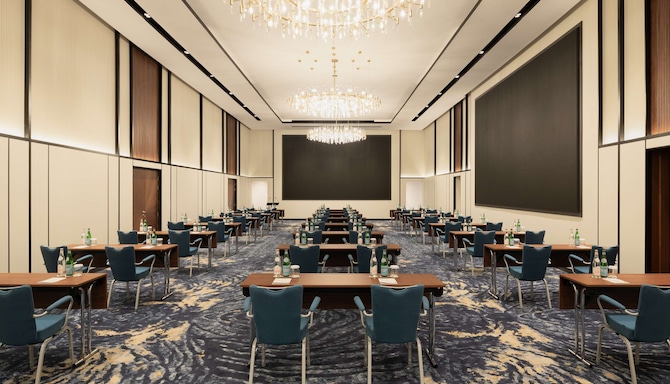
Function Hall220 m2 The Function hall is on the same floor as our meeting rooms, with elevators connecting it to the Al Nuwair ballroom and our all-day dining restaurant on the third floor. It can accommodate up to 400 people for a cocktail reception and has a large built-in LED screen. The foyer area has built-in buffets and large windows offering natural daylight. | ||||||||
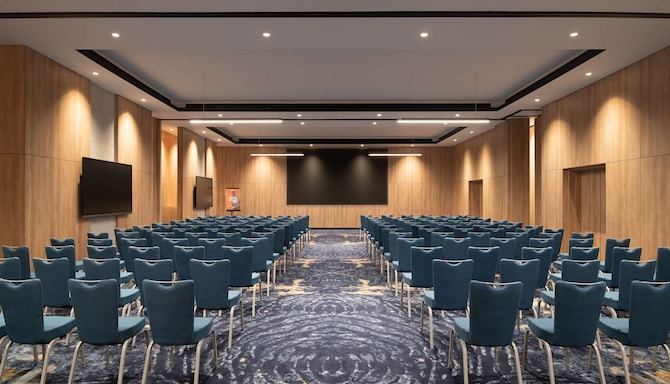
Meeting Rooms 1+2+3240 m2 The three meeting rooms can be combined to create an event space measuring 240 square meters. It also features a built-in LED screen, foyer area, and conference center entrance. Located on the same floor as the multipurpose hall, the meeting rooms can also be used as breakout rooms or to provide your events with enhanced flexibility. |
We offer expert solutions for professional sports teams and clubs through our Sports Approved program, endorsed by i.s.t.a.a., the International Sports Travel Agencies Association. With state-of-the-art facilities and highly trained hotel staff dedicated to your team’s requirements, we guarantee an environment focused on comfort, health, wellness, and safety.
i.s.t.a.a. is a worldwide association gathering specialized agencies and organizations that operate in the Sports Travel industry.