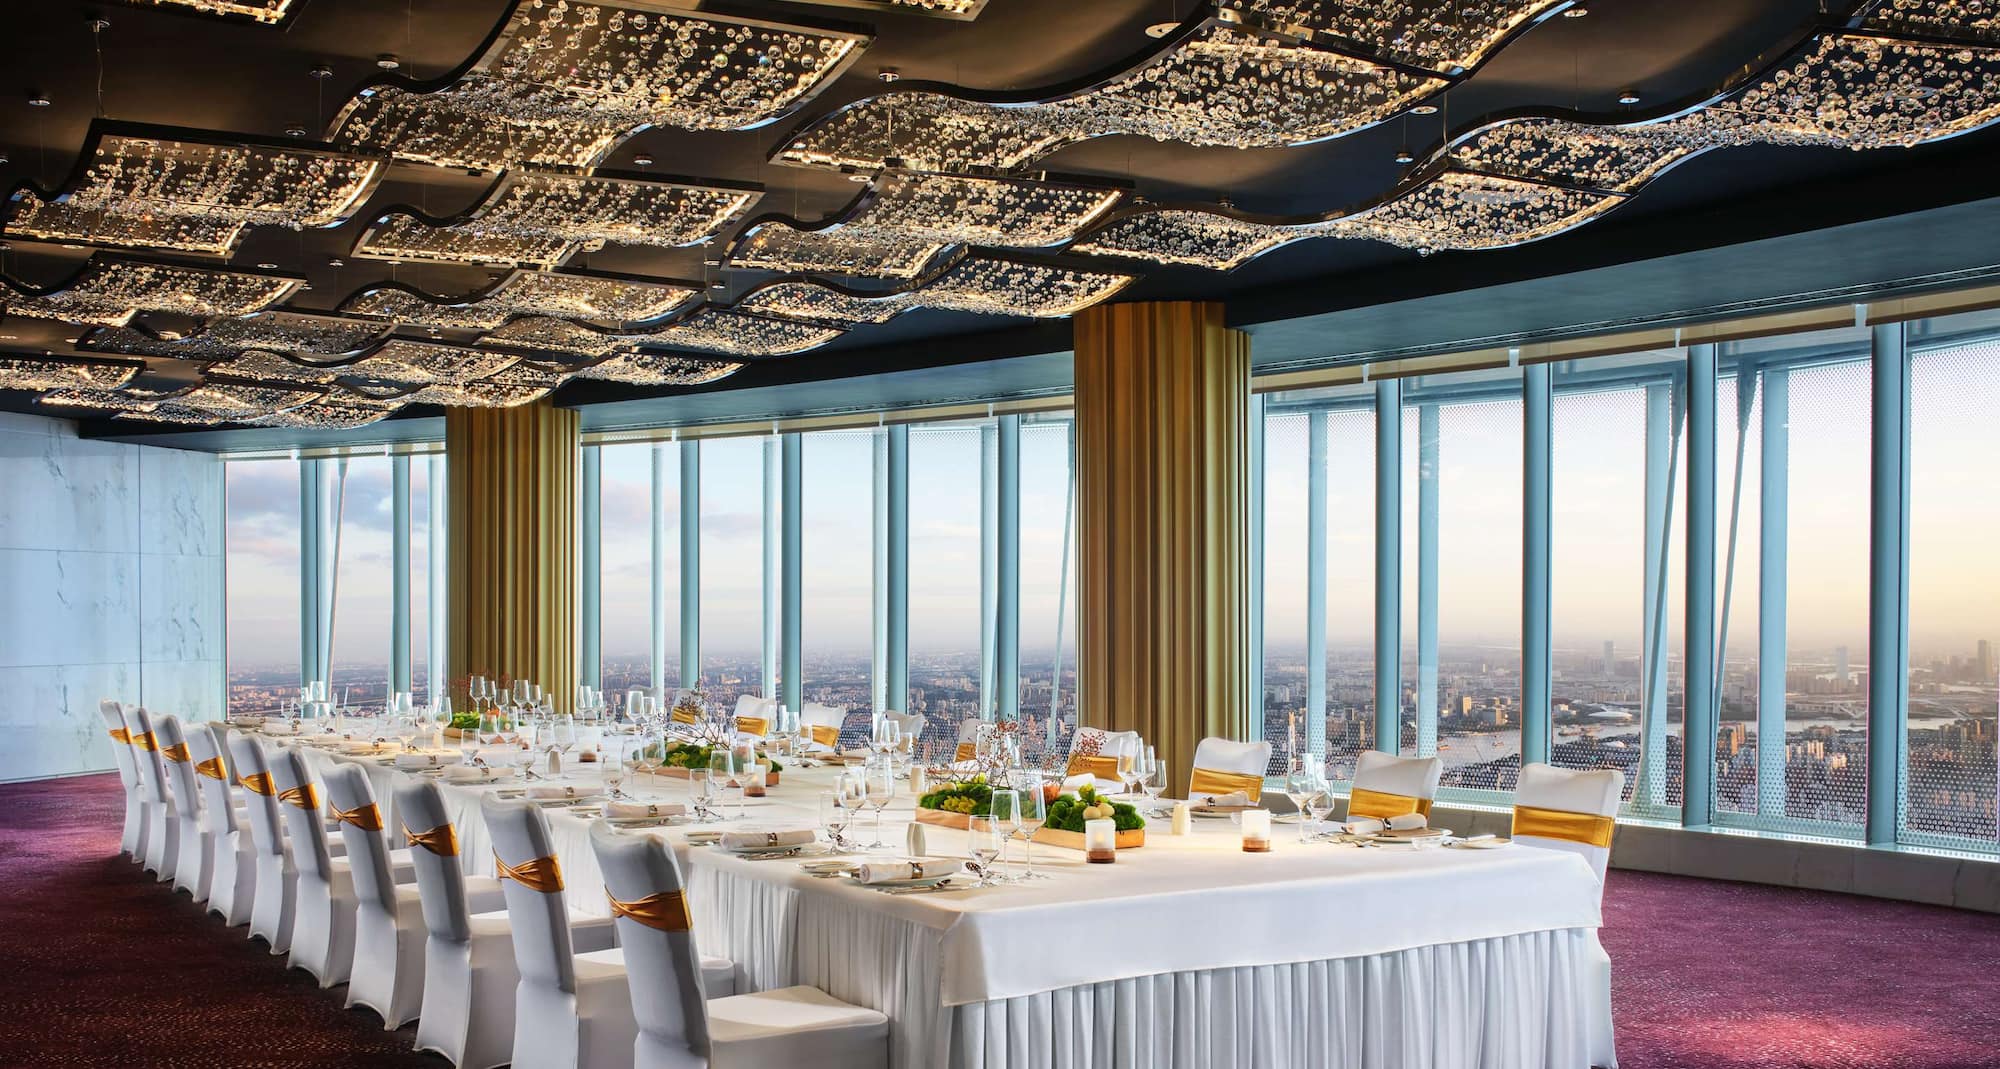
5 meeting rooms
AV equipment
Whiteboard
Breakout area
Chargers and adapters
DVD player and/or VCR
Easy-to-use screen connectivity
Catering service
Dance floor - on request
Meeting rooms(5 results) | Boardroom | Classroom | Reception | Rounds | Theatre | |
|---|---|---|---|---|---|---|
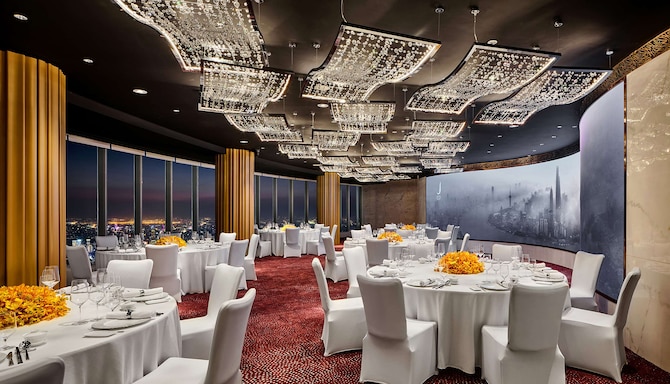
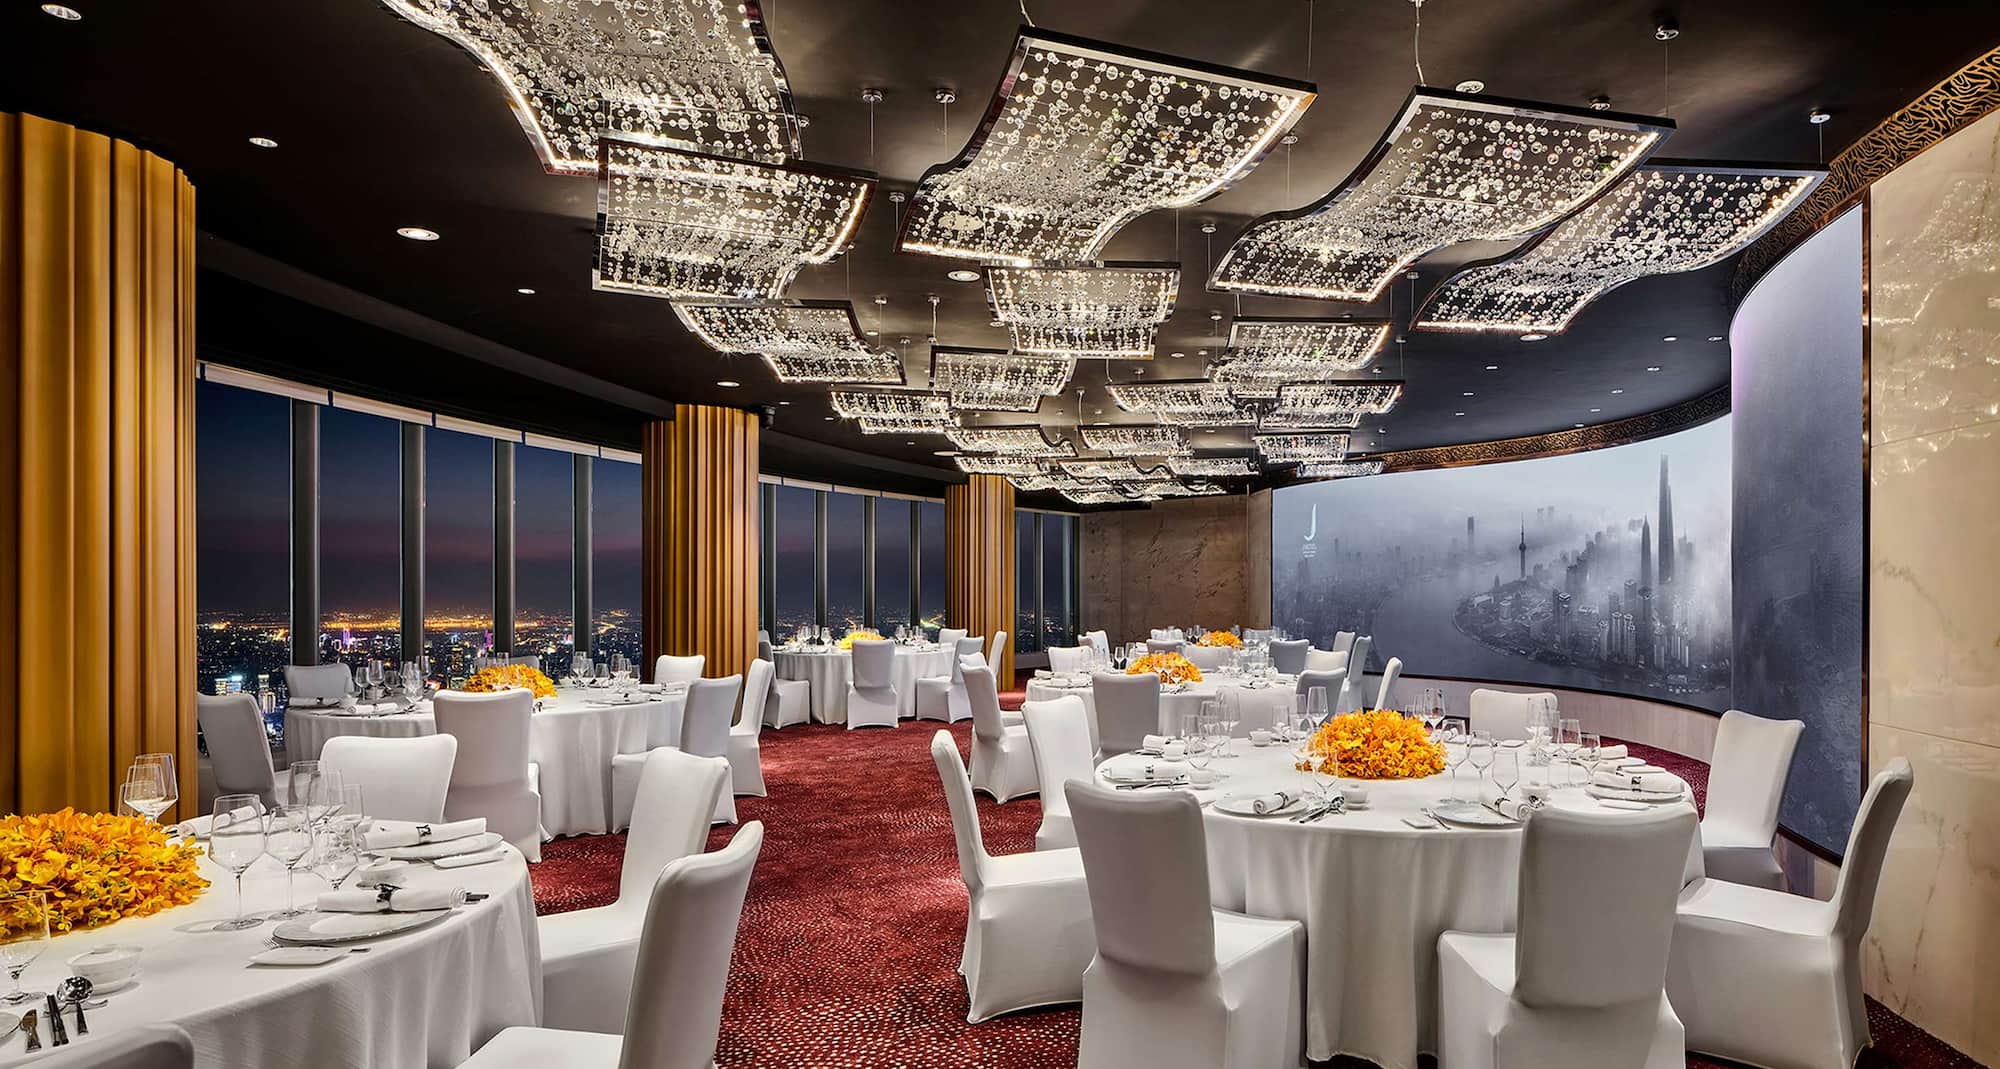
Soiree 1175 m2 Beneath the domed star canopy, a spectrum of diverse celebrations can unfold in Soiree 1. The column-free spatial geometry channels creativity and communication. | ||||||
Soiree 2175 m2 Soiree 2 offers 175 square meters of dynamic space. The column-free spatial design provides a cutting-edge environment for your events to thrive. | ||||||
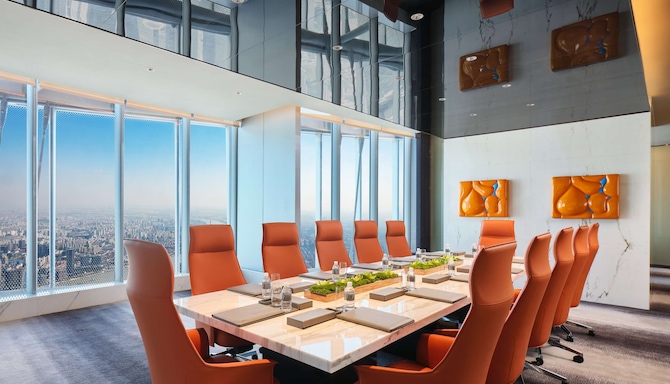
Executive Boardroom86 m2 The Cloud Executive Boardroom helps attendees connect directly to the core of business decision-making, strategically integrating a global industrial perspective. | ||||||
Multi-functional Hall 138 m2 Multi-functional Hall 1 transforms business scenarios with intelligent adaptability, seamlessly integrating a dynamic industrial design. | ||||||
Multi-functional Hall 224 m2 This modular matrix helps transforms business events with diverse industrial design, ensuring inspiring and memorable meeting experiences. |