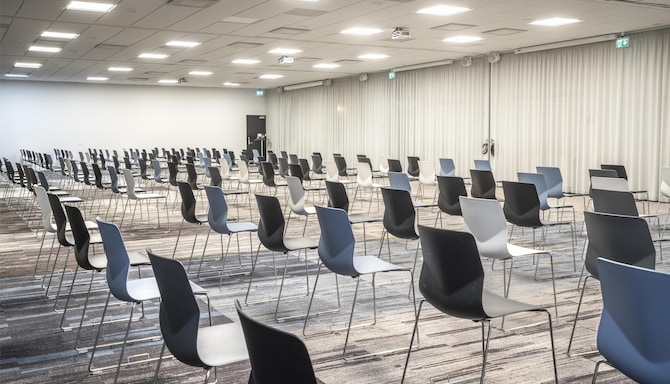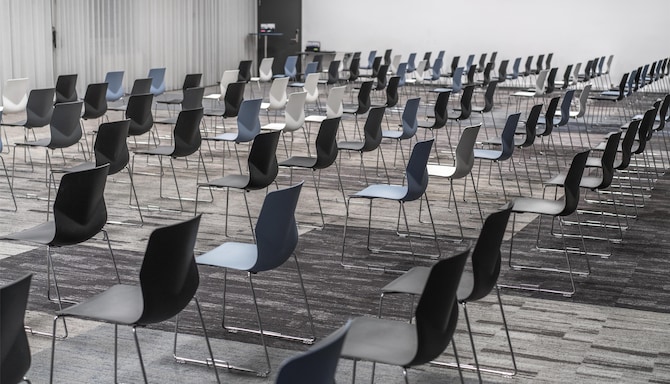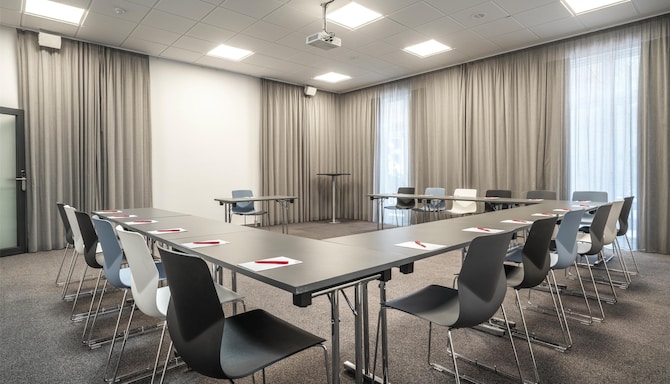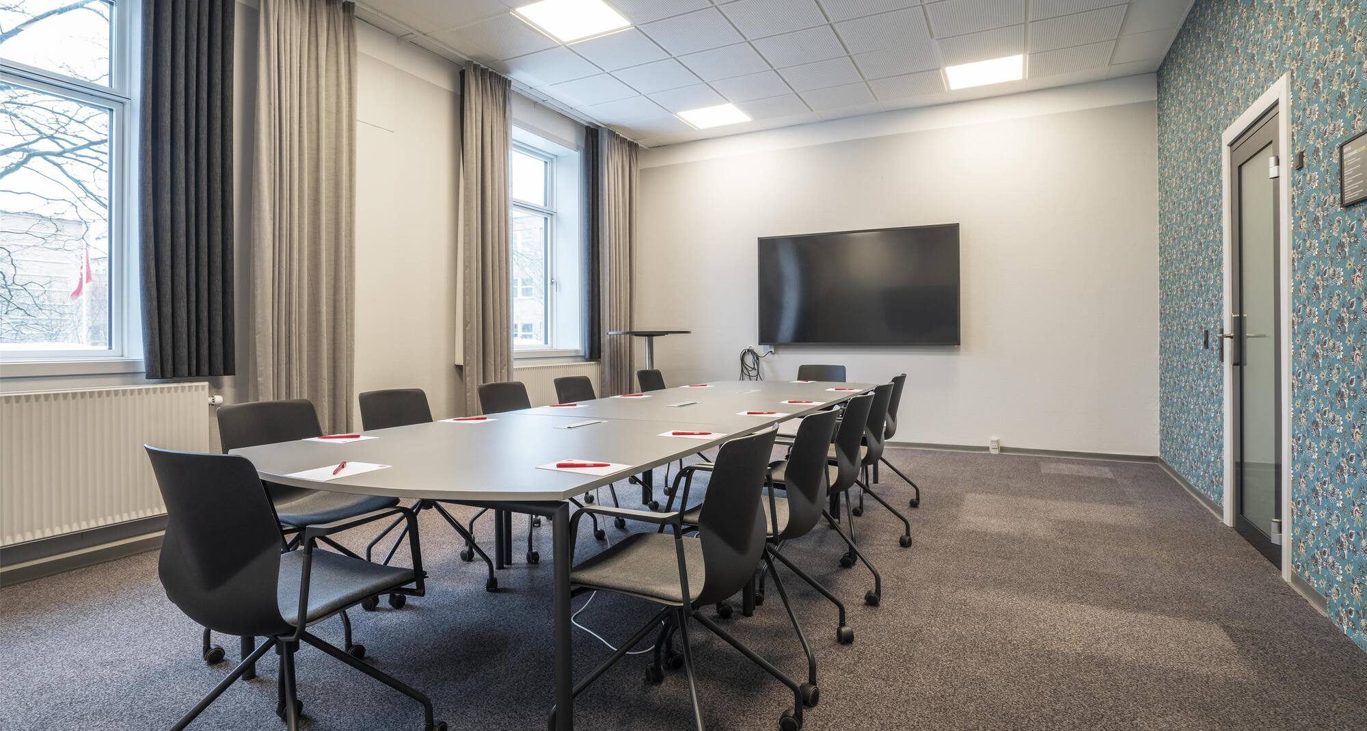
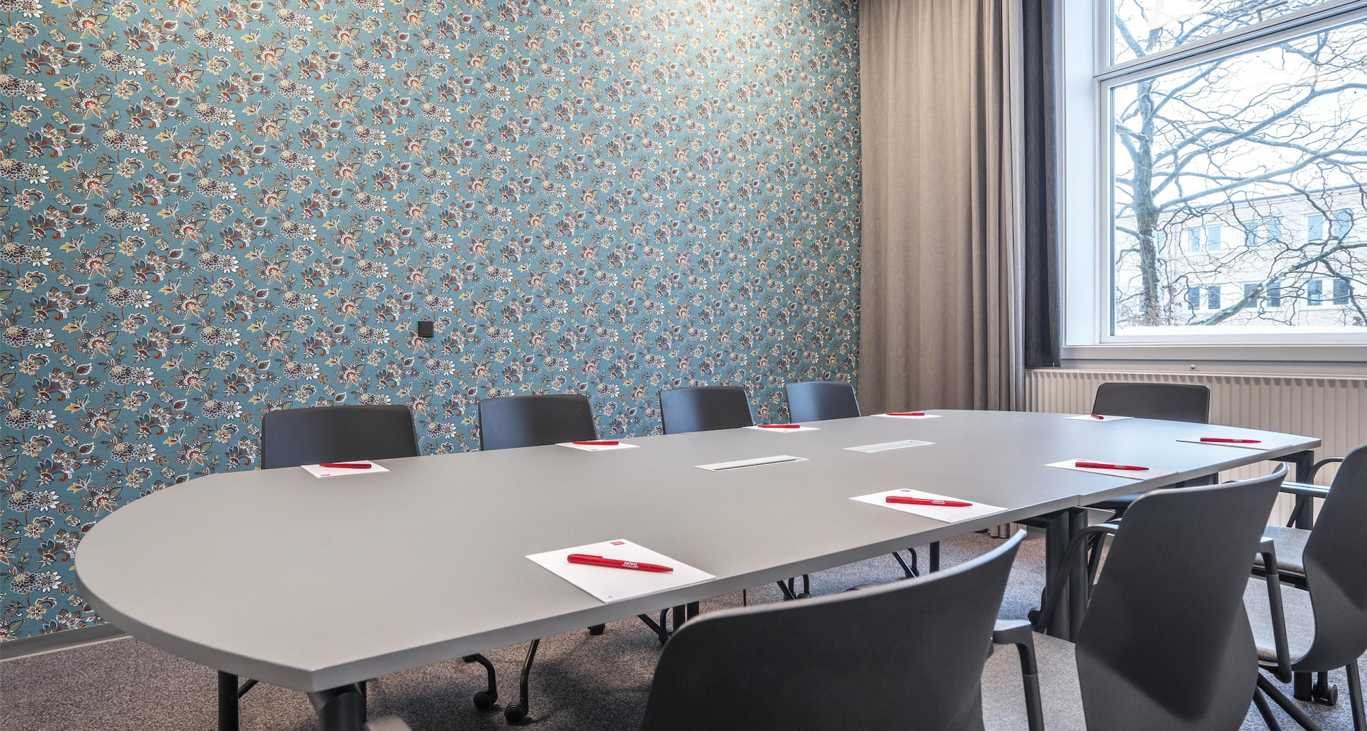
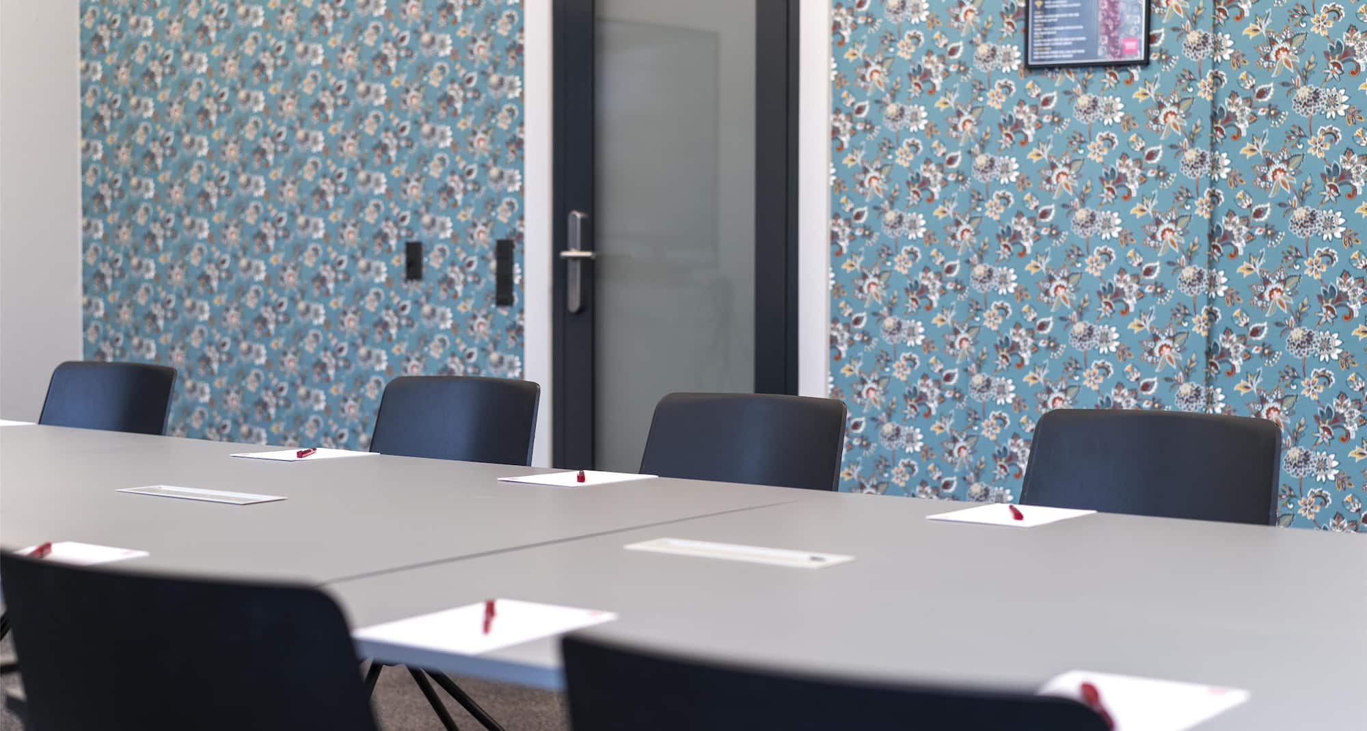
Bring your next corporate event or social gathering to life with our selection of twelve flexible meeting and event spaces, accommodating up to 460 participants.
Our four Høje rooms feature high ceilings and natural daylight and can be combined for larger conferences, while the intimate Taastrup rooms are ideal for small meetings, training courses, and board sessions.
All meeting rooms are equipped with a projector or screen, a whiteboard, and a flip chart. Additional AV equipment is available on request. Our team provides tailored conference catering, ranging from refreshing coffee breaks to complete lunch and dinner menus.
12 meeting rooms
AV equipment
Chargers and adapters
Whiteboard
Conference speakerphone upon request
Easy-to-use screen connectivity
Free Wi-Fi
Printing services
TV with mirror casting
Meeting rooms(12 results) | Boardroom | Classroom | Rounds | Theatre | U Shape | |
|---|---|---|---|---|---|---|
Høje 191 m2 Høje 1 is a bright, 91-square-meter meeting room featuring high ceilings and abundant natural daylight, making it ideal for conferences and events of up to 80 guests. To give you ultimate layout freedom, this room can be combined with our other Høje spaces, creating an expansive 318-square-meter venue for larger gatherings. | ||||||
Høje 268 m2 Høje 2 is a bright, 68-square-meter meeting room featuring high ceilings and abundant natural daylight, making it ideal for conferences and events of up to 80 guests. It can be combined with our other Høje spaces, creating an expansive 318-square-meter venue for larger gatherings. | ||||||
Høje 368 m2 Høje 3 is a bright, 68-square-meter meeting room featuring high ceilings and abundant natural daylight, making it ideal for conferences and events of up to 80 guests. It can be combined with our other Høje spaces, creating an expansive 318-square-meter venue for larger gatherings. | ||||||
Høje 491 m2 Høje 4 is a bright, 91-square-meter meeting room featuring high ceilings and abundant natural daylight, making it ideal for conferences and events of up to 80 guests. To give you ultimate layout freedom, this room can be combined with our other Høje spaces, creating an expansive 318-square-meter venue for larger gatherings. | ||||||
Taastrup 553 m2 Taastrup 5 is a 53-square-meter meeting room perfect for intimate meetings, workshops, and small events of up to 45 guests. It can be combined with Taastrup 6 for additional space. |