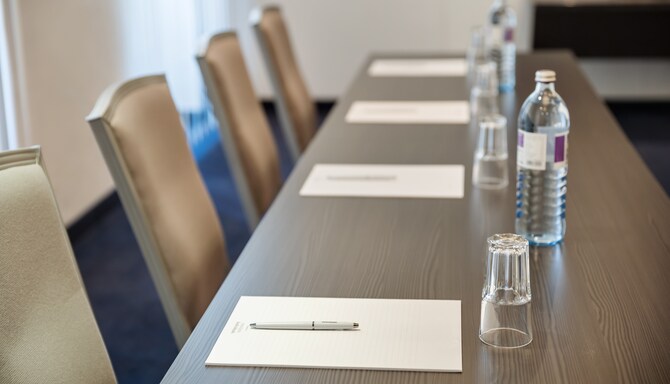
Plan an unforgettable event at Blau Gran Hotel Las Caldas, a member of Radisson Individuals. Whether you’re looking for the perfect place to celebrate your wedding, organize a business conference, or simply get together for a special occasion, our venues are designed to meet all your expectations.
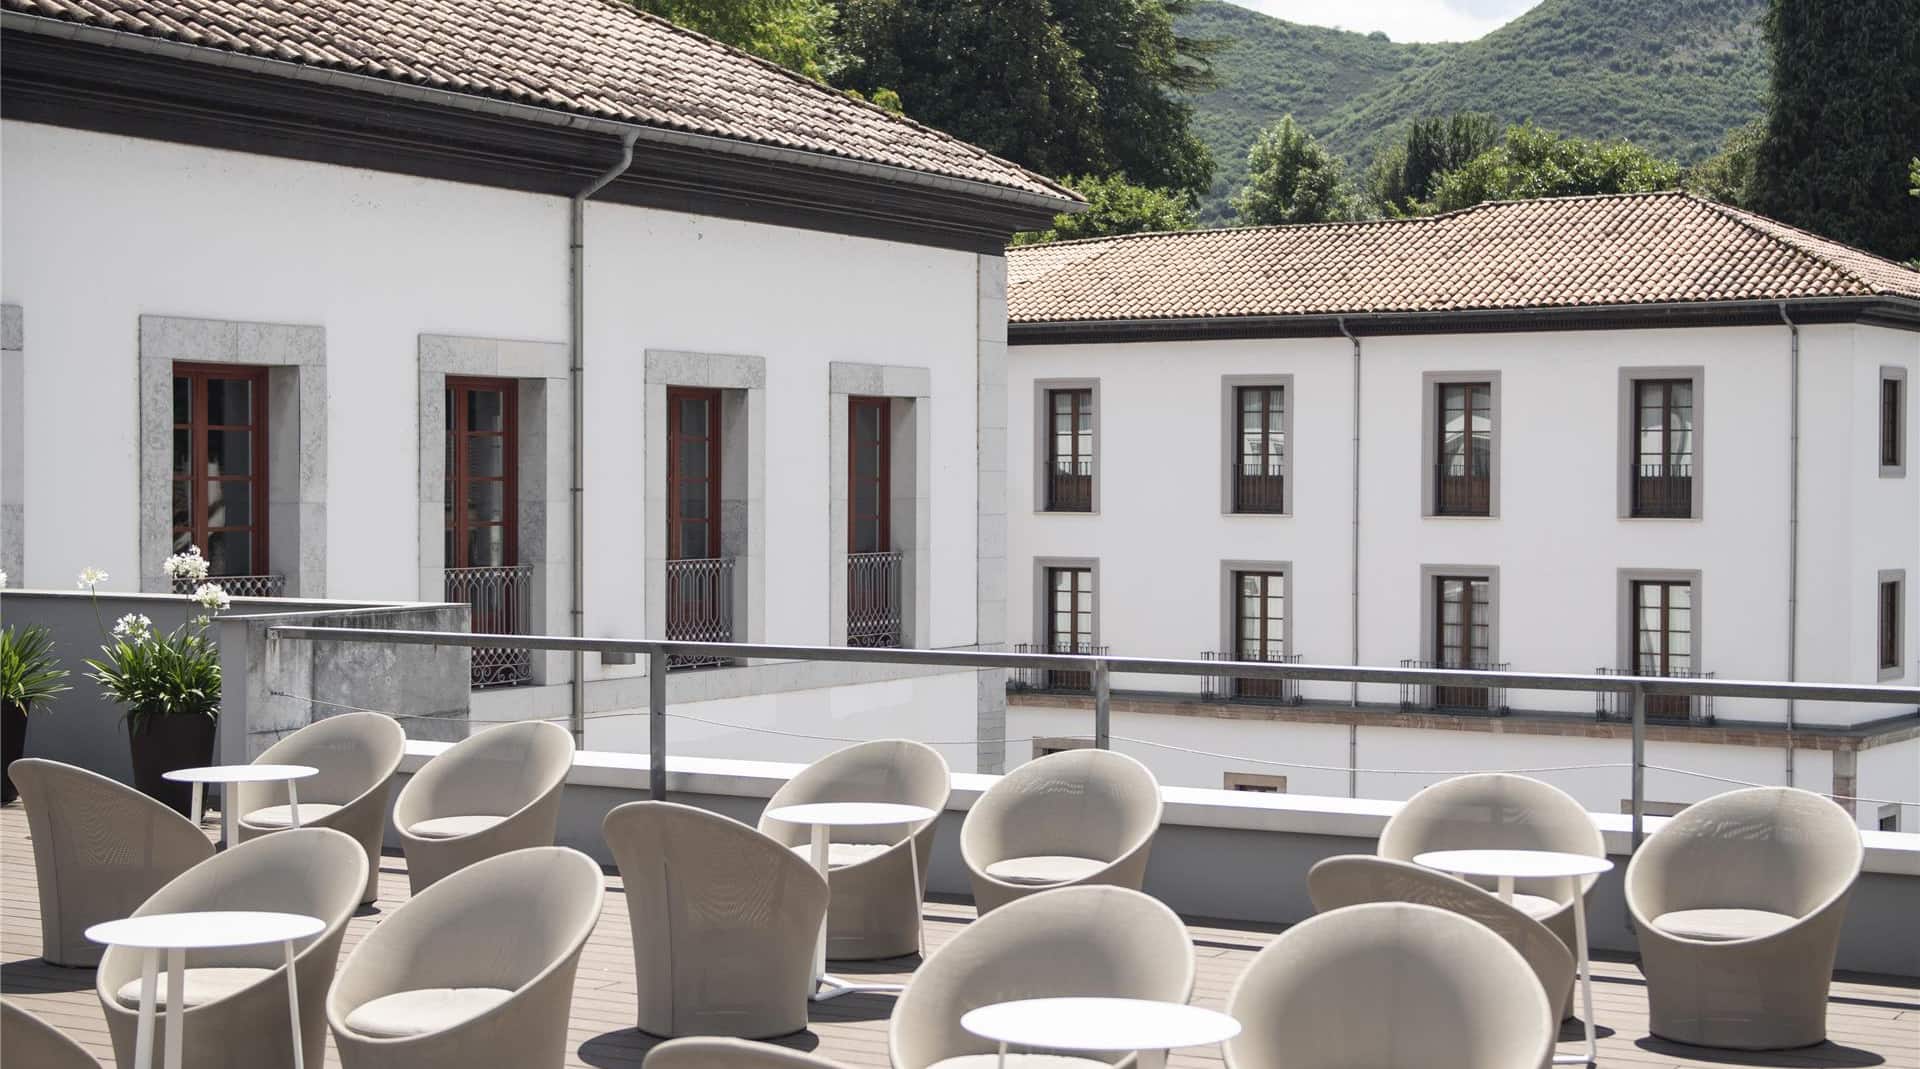
Our 5-star hotel offers an enviable location just 8 kilometers from Oviedo. We have 11 multi-purpose rooms between our hotel and sister property, as well as expansive outdoor areas. Make the most of your event with the latest meeting technology and with the help of our professional team.
11 meeting rooms
Catering service
Free Wi-Fi
Flip chart and markers
Natural daylight
Multilingual staff
Meeting rooms(9 results) | Boardroom | Classroom | Other | Reception | Rounds | Theatre | U Shape | |
|---|---|---|---|---|---|---|---|---|
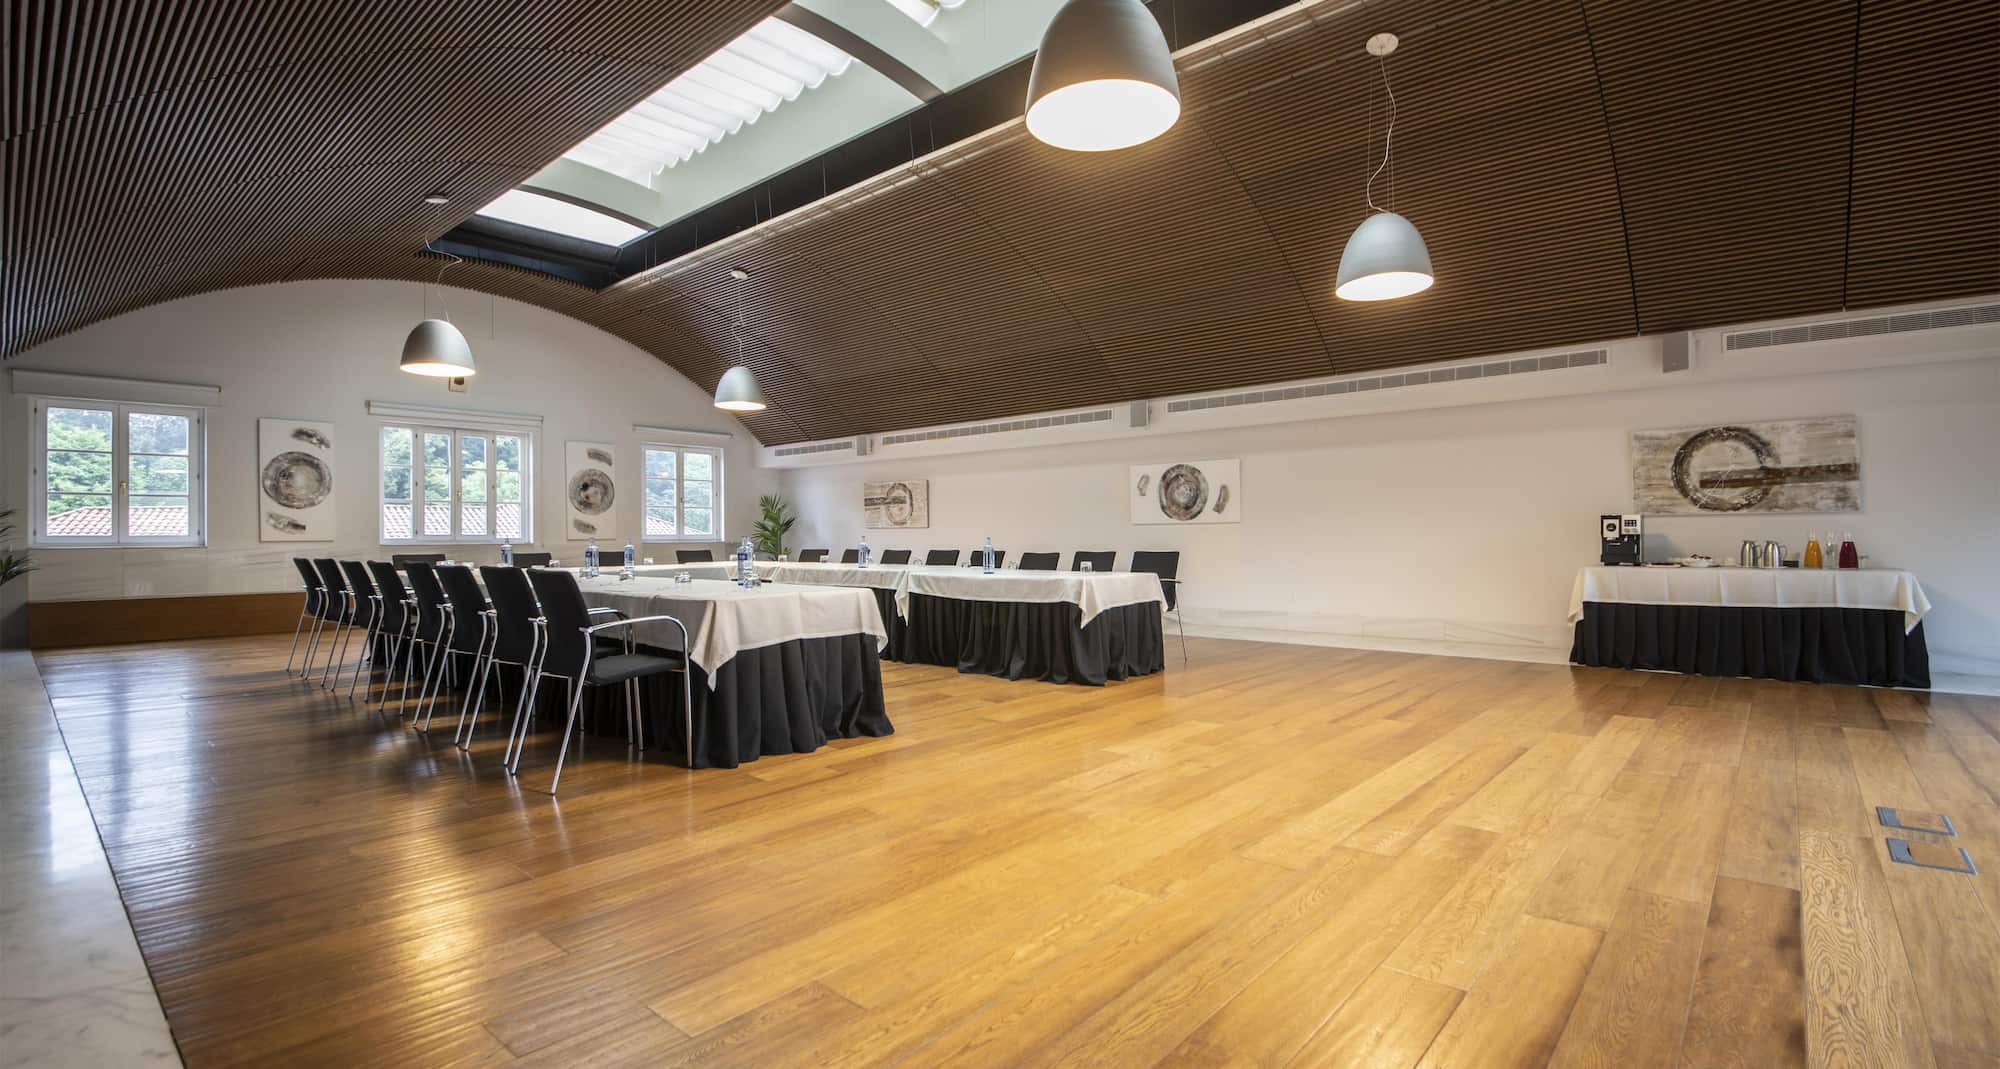
Peña Avis Lounge150 m2 Discover the brightness of the Peña Avis Room, located on the top floor of the building. With 150 square meters of open-plan space, this venue is ideal for corporate events, meetings, exhibitions, and private celebrations. Featuring a vaulted ceiling, wooden floors, and a small terrace, this room offers a warm and versatile atmosphere designed to impress your guests and adapt seamlessly to every occasion. | ||||||||
Priorio Lounge395 m2 Discover the Priorio Room, an exclusive event space on the first floor bathed in natural light. Featuring elegant marble floors and white walls, this venue is ideal for cocktail parties, presentations, banquets, and special celebrations. The lounge can be divided into two independent areas of 220 and 175 square meters, offering flexibility to host a wide variety of events with ease. | ||||||||
Hall of mirrors - Salon de los espejos190 m2 Celebrate your event in a venue full of character and history. Located on the first floor, the Hall of Mirrors offers 190 square meters of space featuring wooden floors, large windows, and abundant natural light. Once the grand ballroom of the Las Caldas Spa in the 19th century, this elegant hall preserves its original splendor, combining historic charm with all the necessary amenities to host modern events. | ||||||||

Monsacro Lounge400 m2 Discover the Monsacro Room, a 400-square-meter venue that stands as our largest and most versatile event space. It can easily be divided into three independent rooms and features a spacious outdoor terrace. Equipped with a drop-down screen, wooden flooring, and carpeted sections for optimal acoustics, this flexible venue provides the perfect environment for presentations, banquets, and conferences alike. | ||||||||
Enclave I72 m2 Conveniently located on the ground floor next to the main reception, the Enclave I Room offers 72 square meters of modern, open-plan space bathed in natural light, perfect for corporate meetings, workshops, and presentations. Its flexible layout allows for multiple configurations, giving you the freedom to tailor every detail to your event’s specific needs. For larger occasions, Enclave I can be combined with Enclave II to create an expanded space. |