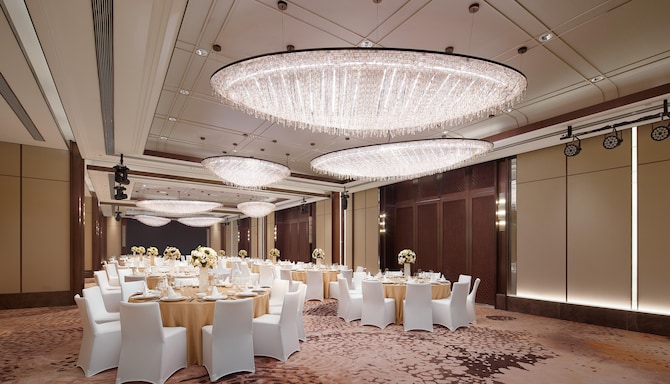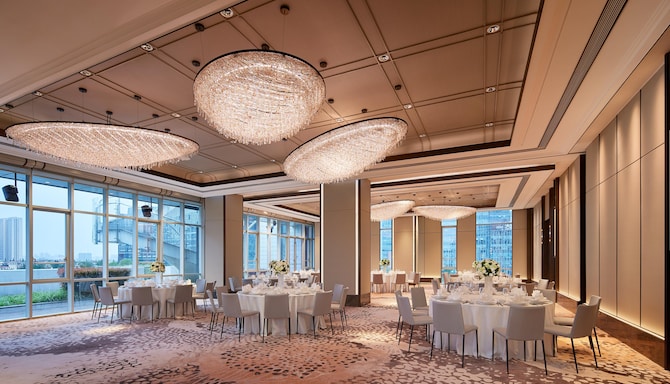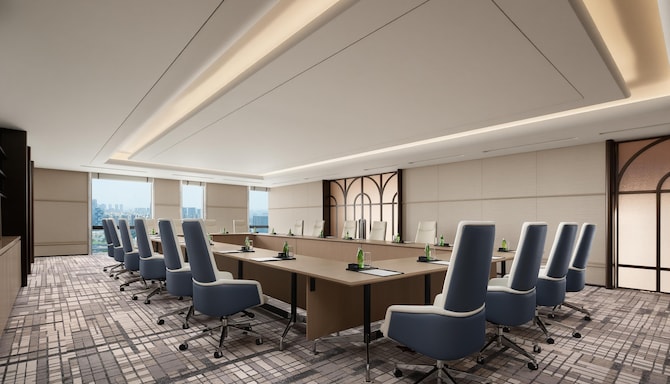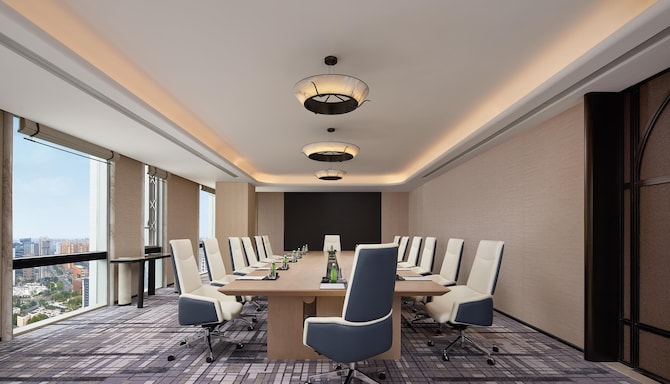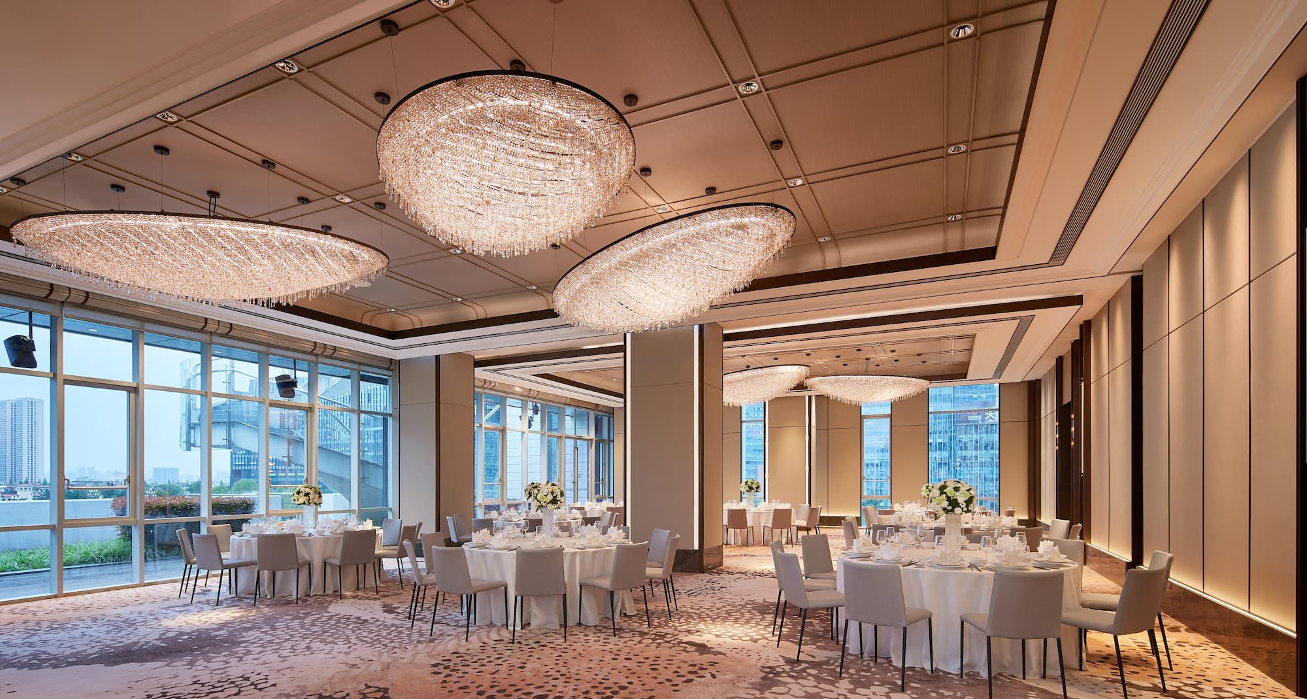
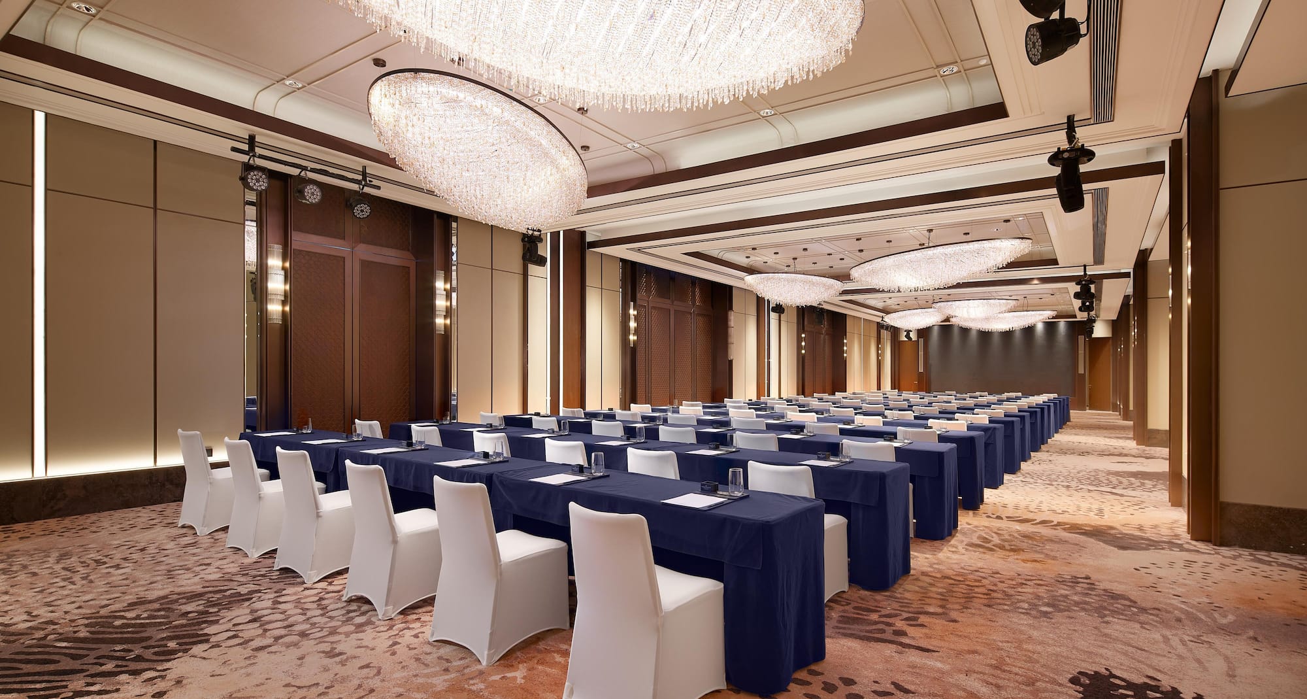
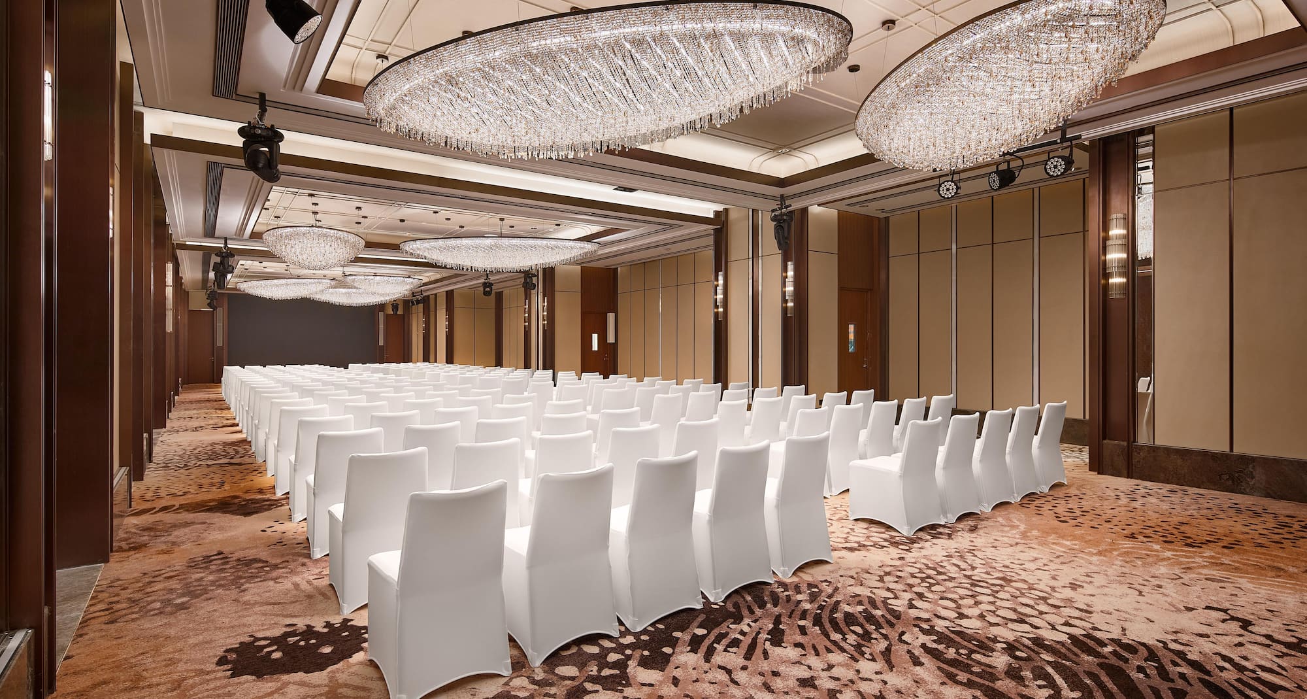
The hotel offers nearly 800 square meters of meeting and event space, including flexible ballrooms and elevated meeting rooms, designed to accommodate both large-scale events and more exclusive business occasions. The venues on the 4th floor are equipped with LED display systems and professional audio equipment, making them ideal for corporate meetings, forums, and social banquets, while the high-floor meeting spaces provide panoramic views and a more private, refined setting for business discussions and bespoke events.
Supported by professional event services, every stage, from planning to execution, is managed with precision and efficiency. Balancing functionality with spatial experience, the hotel creates an environment that meets the demands of quality, performance, and international business standards.
4 meeting rooms
AV equipment
Breakout area
Catering service
Free Wi-Fi
LED/LCD projector
Printing services
Microphone
Wheelchair-accessible
Meeting rooms(4 results) | Classroom | Rounds | Theatre | U Shape | |
|---|---|---|---|---|---|
Silk Road Ballroom322 m2 Located on the 4th floor, the Silk Road Ballroom offers approximately 322 square meters of versatile space, which can be flexibly divided into three independent sections to accommodate a variety of meetings and events. With a capacity of up to 269 guests, it is well suited for business meetings, corporate functions, and social gatherings. The ballroom is equipped with comprehensive audiovisual facilities and LED/LCD projection systems, complemented by professional catering services and complimentary parking. Combining spatial flexibility with functional efficiency, it delivers a seamless and high-quality event experience. | |||||
Expedition Ballroom280 m2 Located on the 4th floor, the Expedition Ballroom offers approximately 280 square meters of versatile space, which can be flexibly divided into two independent sections to suit a range of meeting and event formats. With a capacity of up to 229 guests, it is ideal for business meetings, corporate events, and social functions. The venue is equipped with professional audiovisual facilities and LED/LCD projection systems, and is supported by catering services and complimentary parking. Balancing flexibility with functionality, it ensures a seamless and efficient event experience. | |||||
Solis Meeting Room112 m2 Located on the 46th floor, the Solis Meeting Room features expansive skyline views, creating a refined and private setting for high-end meetings. With a capacity of up to 90 guests, it is well suited for business discussions, small-scale meetings, and bespoke events. The room is equipped with a professional sound system and microphones and is supported by catering services and complimentary parking. Balancing functionality with a sense of space, it ensures an efficient experience for meetings and social occasions. | |||||
Aurora Meeting Room20 m2 Located on the 46th floor, the Aurora Meeting Room offers expansive skyline views alongside a private and intimate setting, ideal for high-level business discussions and small meetings. With a capacity of up to 18 guests, it provides a quiet and focused environment for exclusive gatherings. The space is supported by catering services and complimentary parking, meeting essential event requirements while maintaining a refined and efficient meeting experience. |