Facility availability
Please note that select facilities are temporarily unavailable until further notice: Dining – Anna Amrit Specialty Restaurant and 23 Degree North Restaurant | Fitness & Wellness – swimming pool, spa, gym, and yoga deck | Meetings & Events – business center, Elora, Equinox 1 & 2, and Aevum 1 & 2.
Thank you for your patience and understanding.
At Radisson Blu Hotel, Ujjain, our meetings and events spaces are designed to elevate every occasion, from corporate meetings and conferences to weddings and social celebrations.
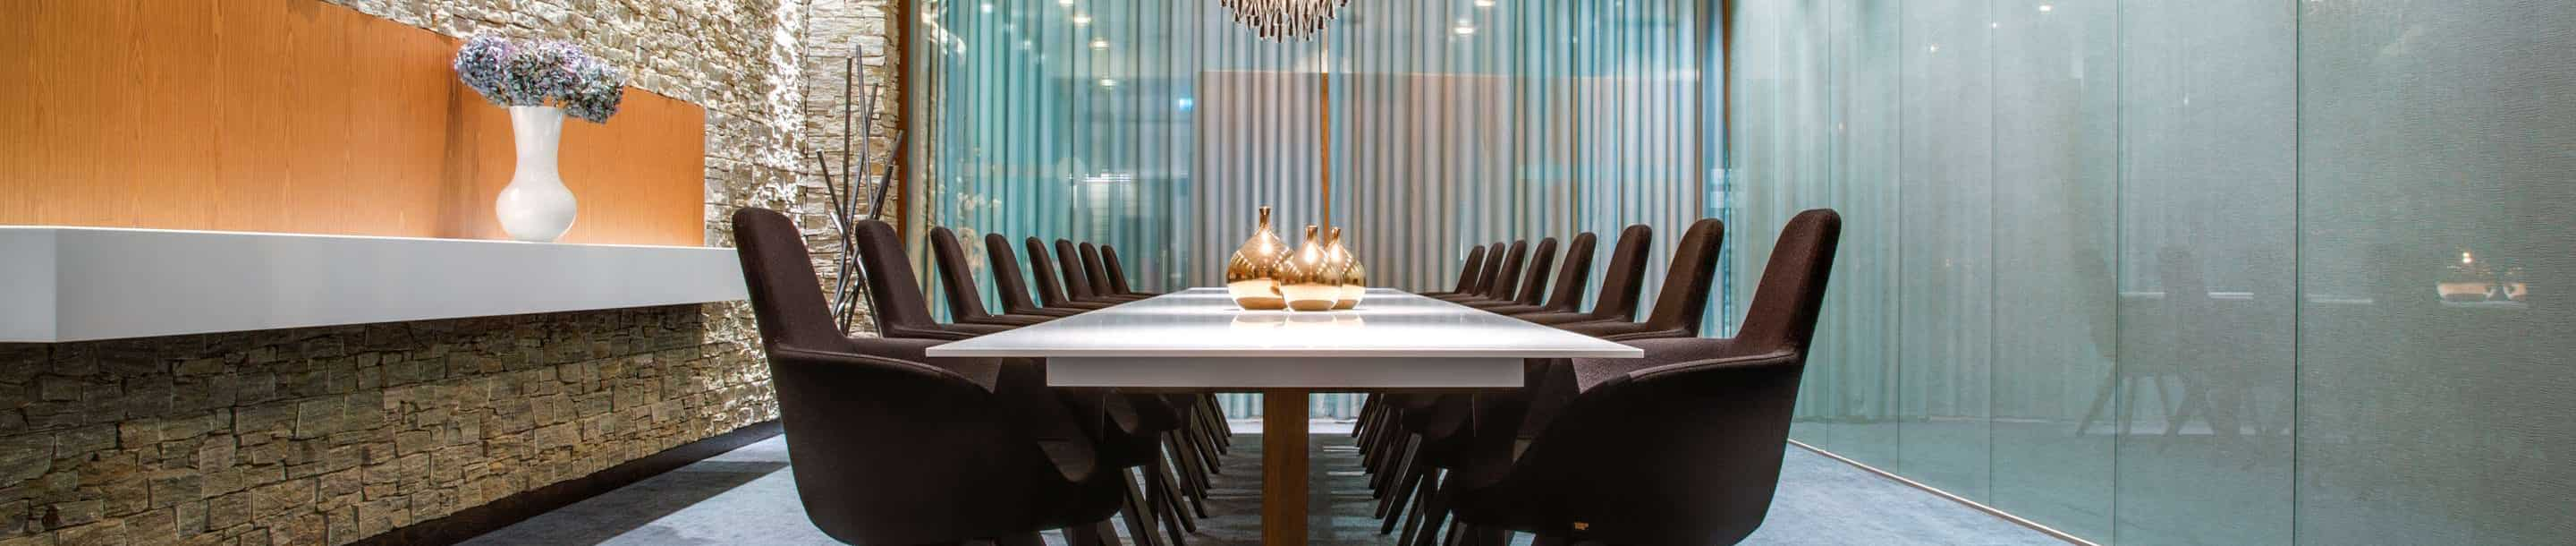
Blending contemporary design with functionality, the hotel offers seven versatile venues that adapt to events of every scale, with space for up to 1,200 guests.
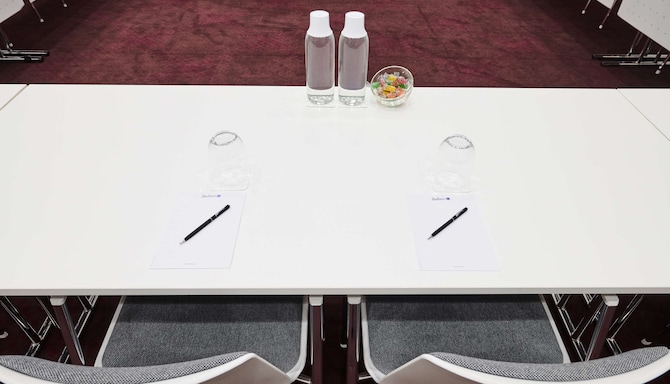
With multiple meeting rooms, expansive banquet halls, and flexible configurations, each space is supported by our event planning team and by advanced infrastructure, including audiovisual equipment, video conferencing capabilities, breakout areas, climate-controlled rooms, and tailored catering services.
6 meeting rooms
AV equipment
Flip chart and markers
Individual room climate control
Catering service
Videoconferencing
Breakout area
LED/LCD projector
Wheelchair-accessible
Meeting rooms(6 results) | Boardroom | Cabaret | Classroom | Reception | Rounds | Theatre | U Shape | |
|---|---|---|---|---|---|---|---|---|
Aurelia 1 Banquet Hall523 m2 Aurelia 1 is a 523-square-meter ballroom designed for weddings, conferences, and social events. It features a spacious pre-function area, an outdoor patio, and direct access to a 1,200-square-meter landscaped lawn, creating a seamless indoor–outdoor setting. Filled with natural daylight and equipped with modern AV facilities, catering services, and stage options on request, the venue accommodates 300–450 guests with flexible seating configurations for a variety of event formats. | ||||||||
Aurelia 2 Banquet Hall186 m2 Aurelia 2 is a 186-square-meter banquet hall designed for intimate social gatherings and business meetings. Offering a comfortable and versatile setting, it accommodates 80–100 guests and is ideal for focused events and private functions. Equipped with video conferencing facilities and stage support on request, the venue ensures seamless functionality for both corporate and social occasions, with flexible seating configurations to suit a variety of event formats. | ||||||||
Aevum 1 Boardroom90 m2 Aevum 1 is a 90-square-meter boardroom designed to host focused meetings, presentations, and strategic discussions. Accommodating up to 34 guests, it offers a private and sophisticated setting with direct access to a dedicated breakout area. Equipped with advanced audiovisual technology, including LED/LCD projection, whiteboard facilities, and catering support, the space ensures a seamless and professional meeting experience with adaptable seating configurations. | ||||||||
Aevum 2 Boardroom90 m2 Aevum 2 is a 90-square-meter boardroom designed for private business meetings. Offering a refined and professional setting, it is ideal for presentations, strategy sessions, and executive discussions, accommodating up to 24 guests. The space supports flexible seating configurations to suit different meeting formats. | ||||||||
Elora Banquet Hall316 m2 Elora is a 316-square-meter versatile banquet hall designed to host large-scale meetings, conferences, and social celebrations. Fully equipped with modern AV facilities and catering services, the venue supports a wide range of seating configurations. It accommodates up to 500 guests for banquets and theatre-style events, and up to 700 guests for receptions and cocktail gatherings, offering exceptional flexibility for memorable events. |