You are trying to access additional information which is available in English. Please, select whether you would like to continue to the English website or remain on your current page.
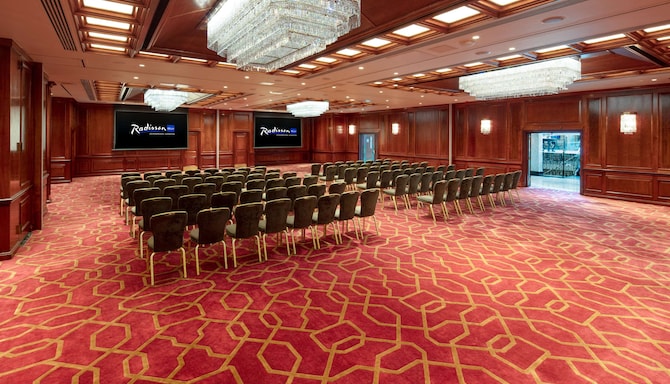
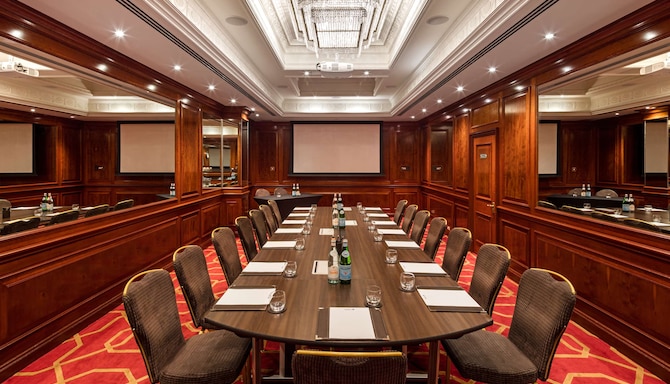
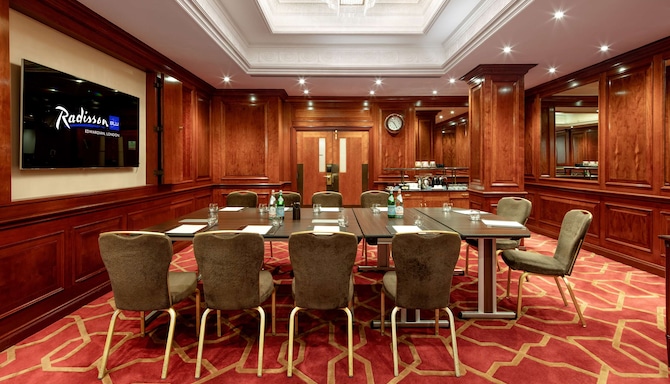
It all starts with the setting. Bring your event to life in one of our spaces, which range from bright atriums to elegant suites and can host up to 700 guests.
The Newbury Suite
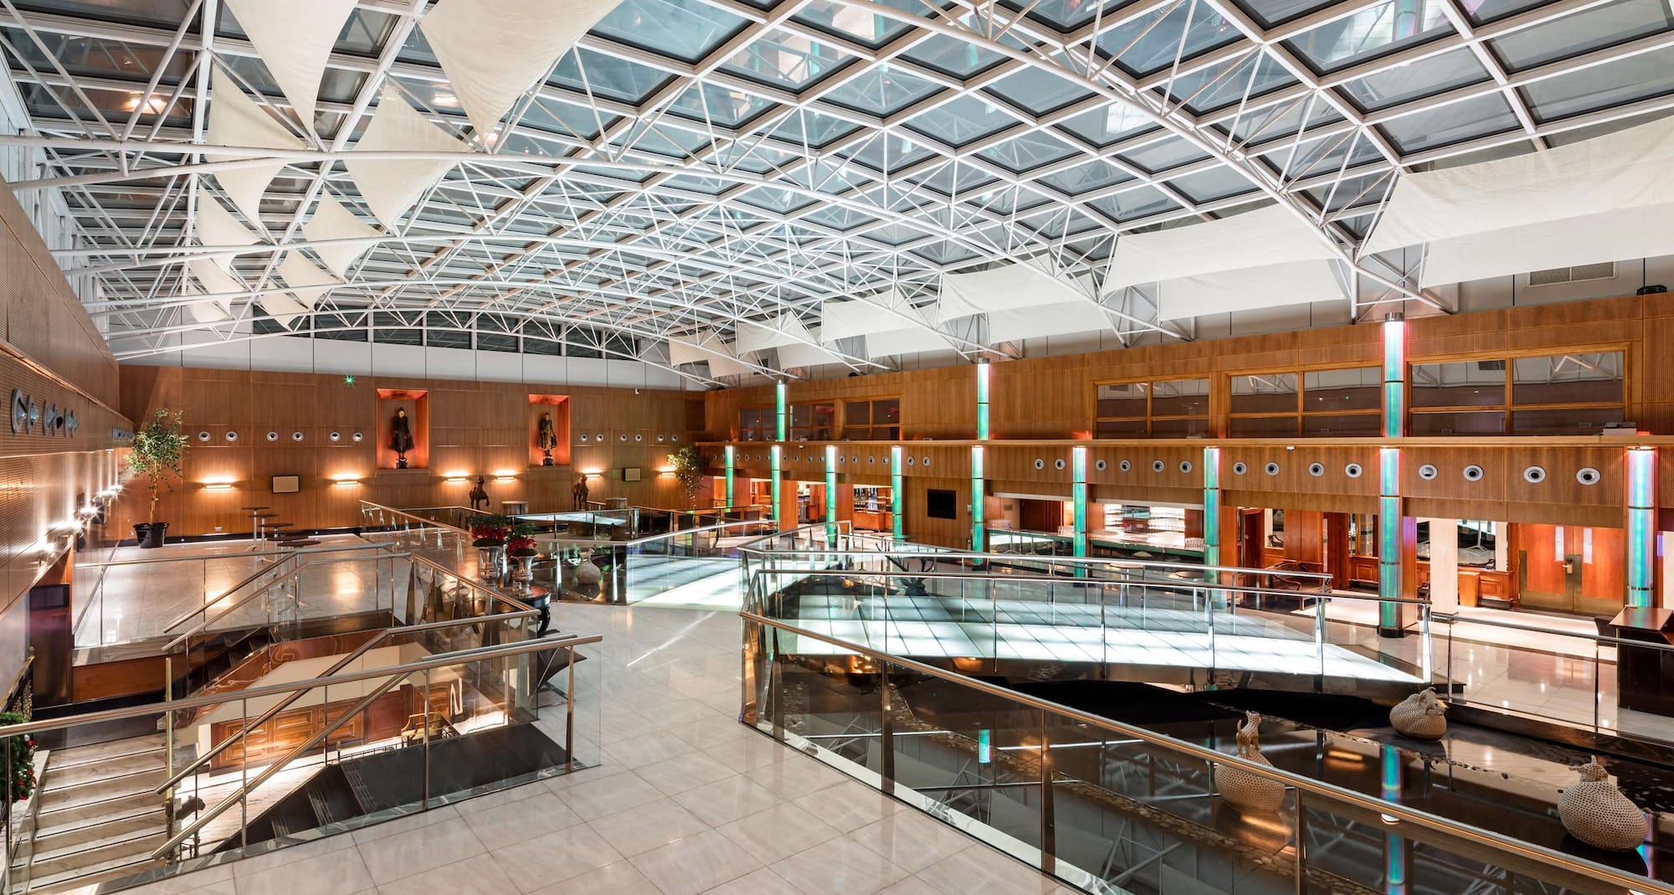
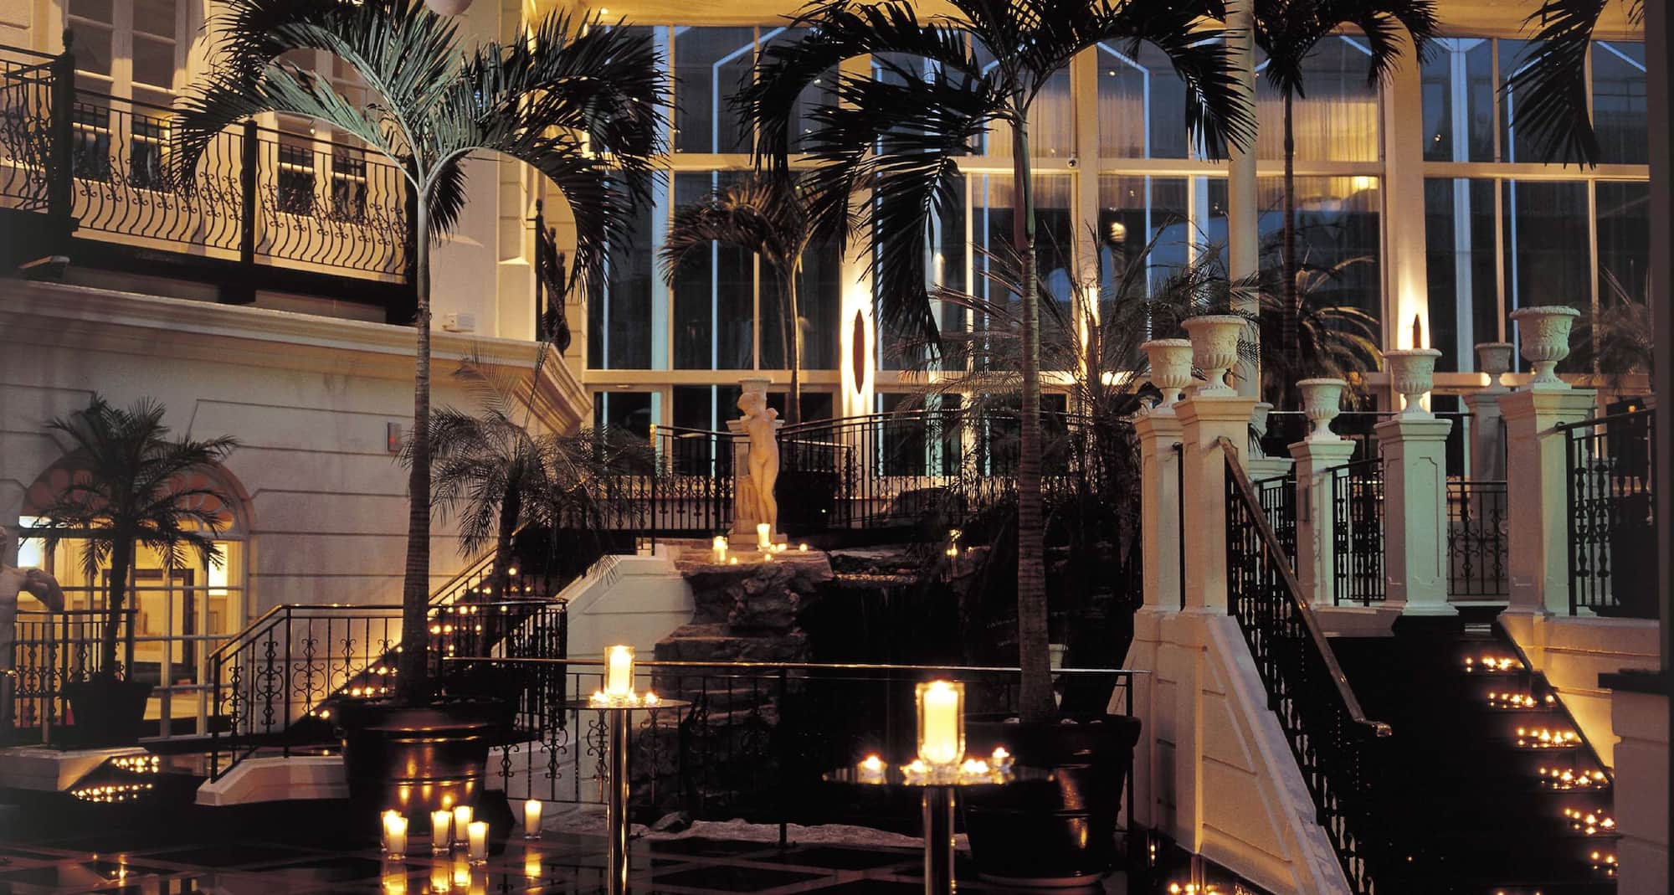
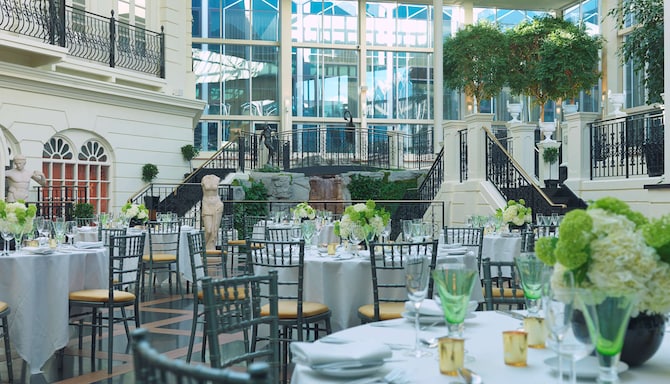
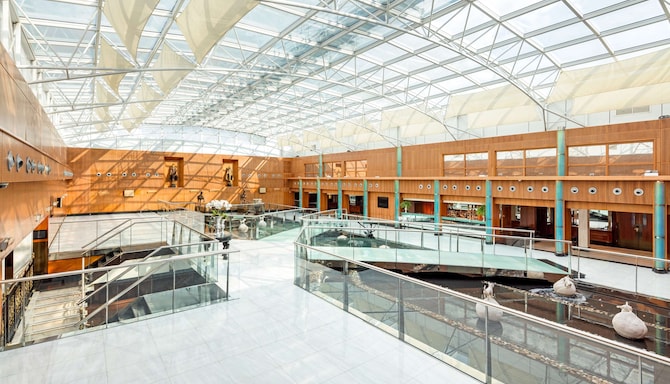
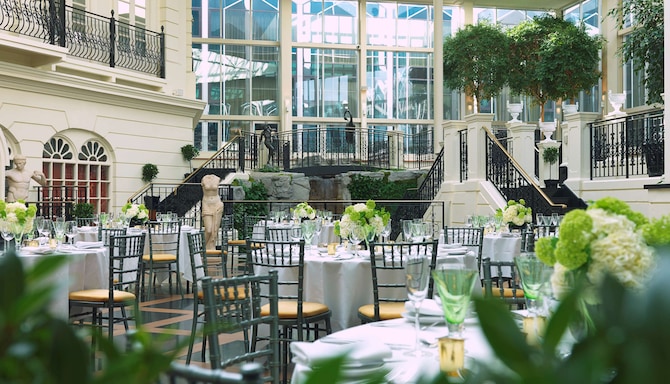
Natural light floods this impressive atrium space styled with marble floors and water features. Up to 500 guests can enjoy weddings, conferences and more.
The Commonwealth Suite
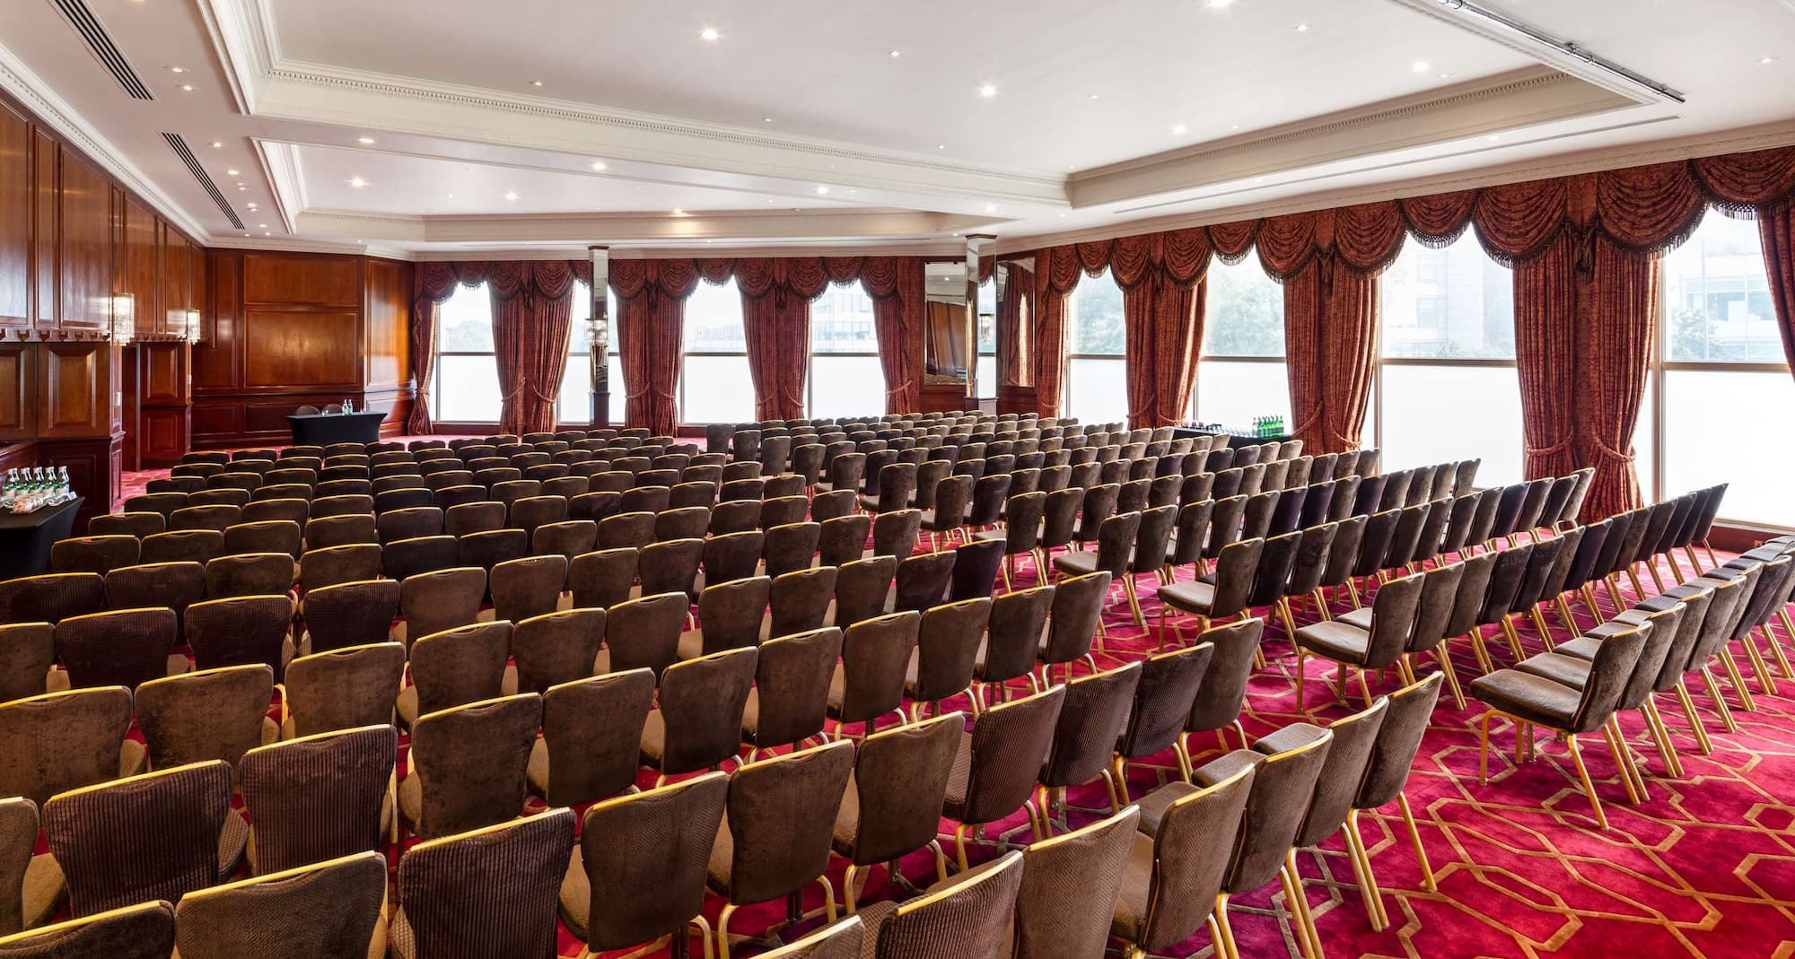
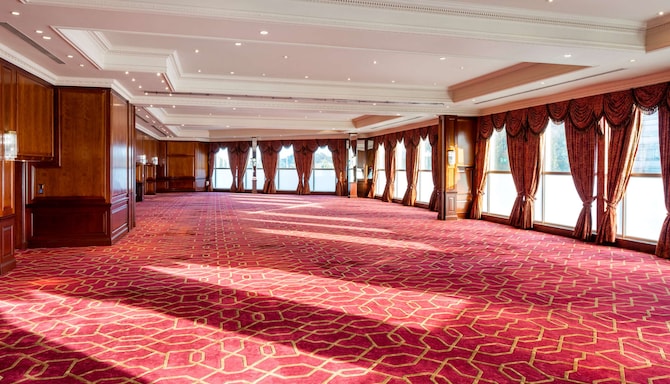
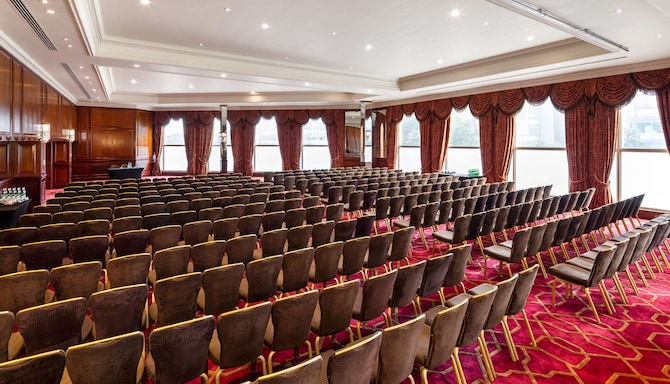
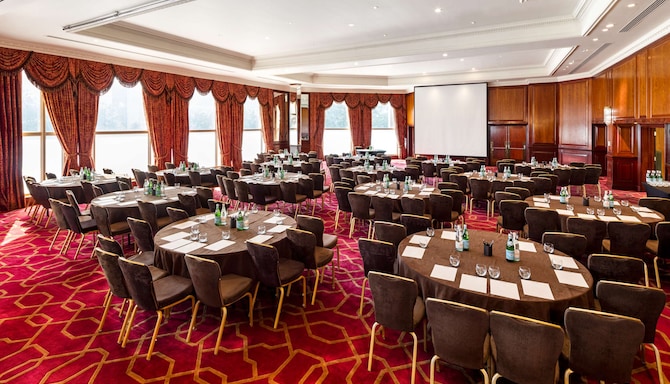
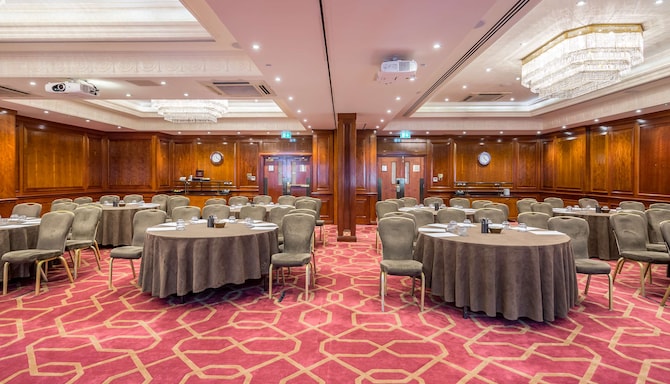
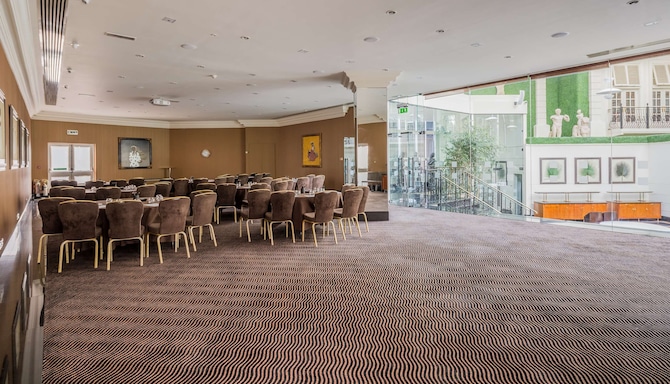
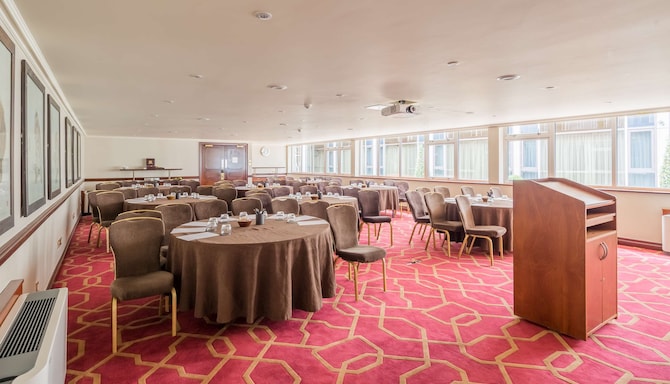
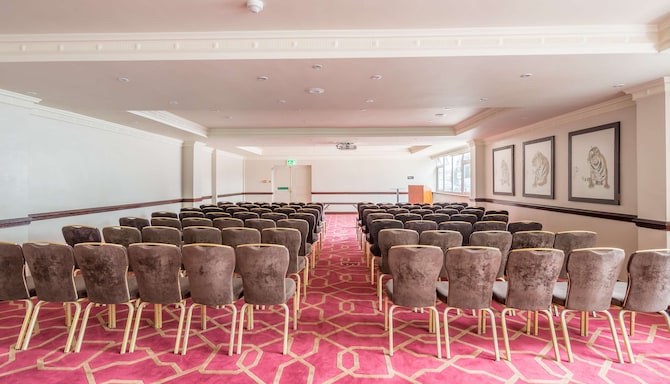
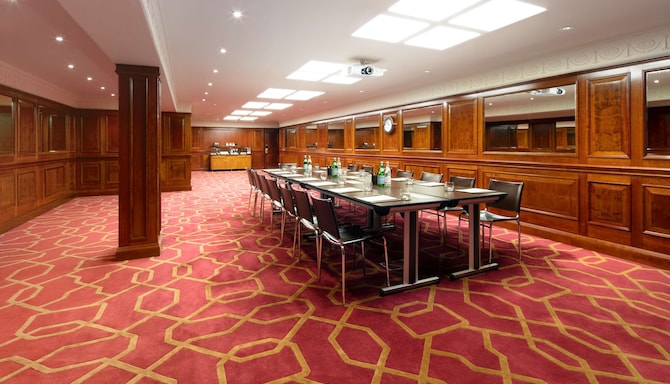
A grand space for up to 700 guests to gather for parties and conferences alike, designed in a contemporary style with mahogany panelling and floor-to-ceiling windows.
The Atrium
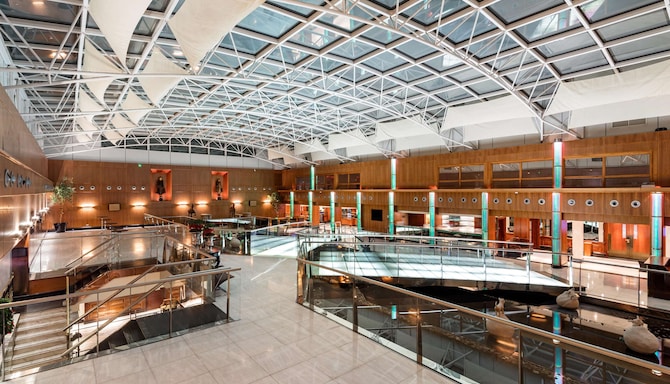
Adjoining many of our larger suites, the Atrium is a bright, stylish space perfect for up to 500 guests to socialise and enjoy refreshments.
The County Suite
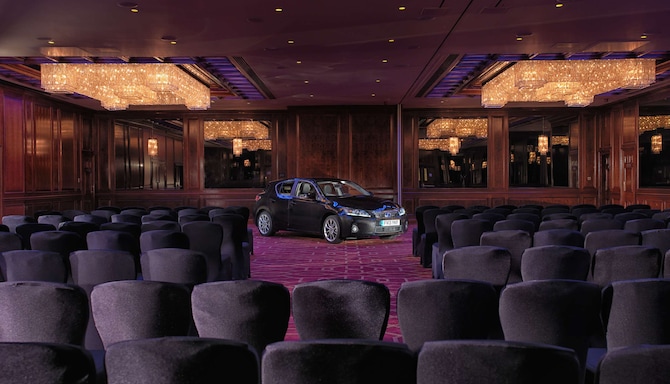
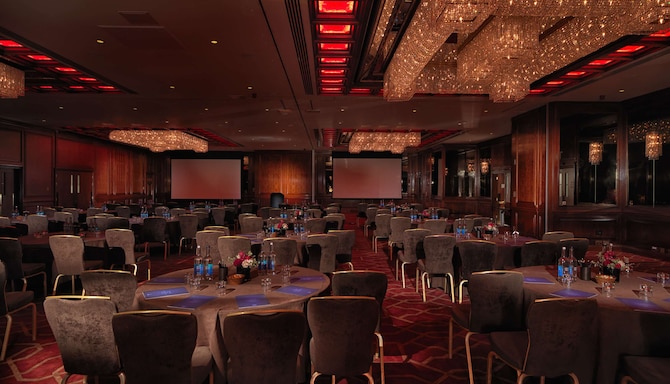
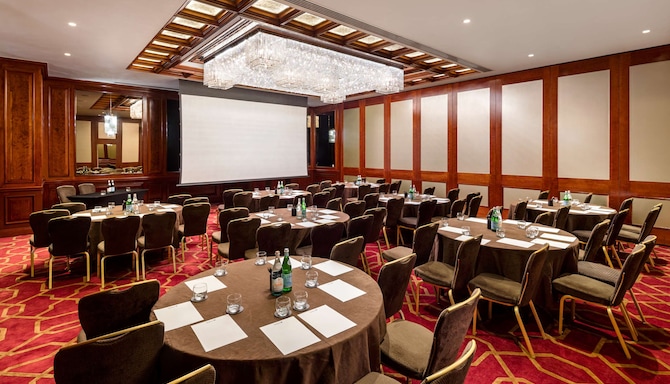
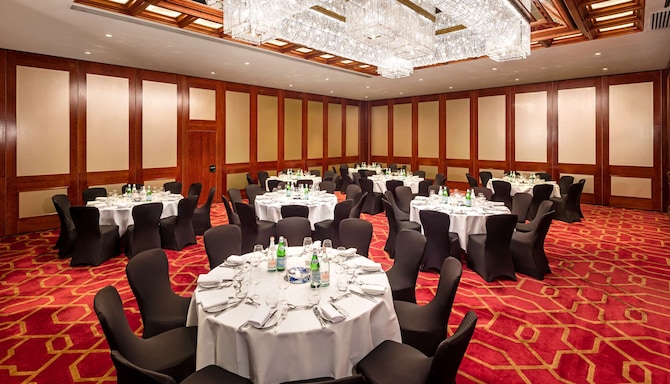
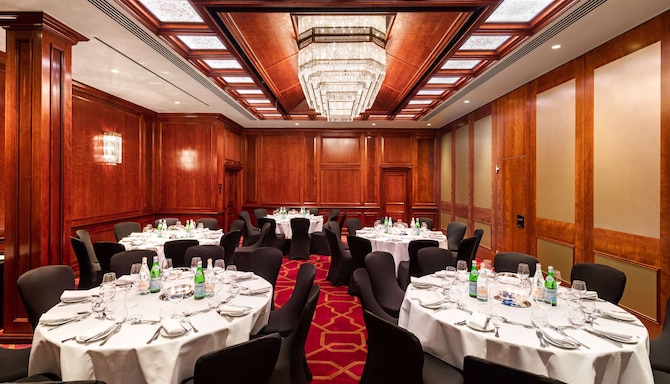
Think chandeliers, mahogany panelling and modern glamour for events in our County Suite, which enjoys a private foyer and can host up to 500 guests.
The Royal & Connaught Suites

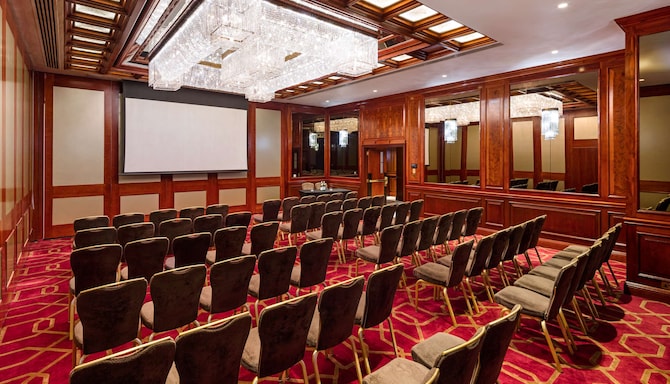
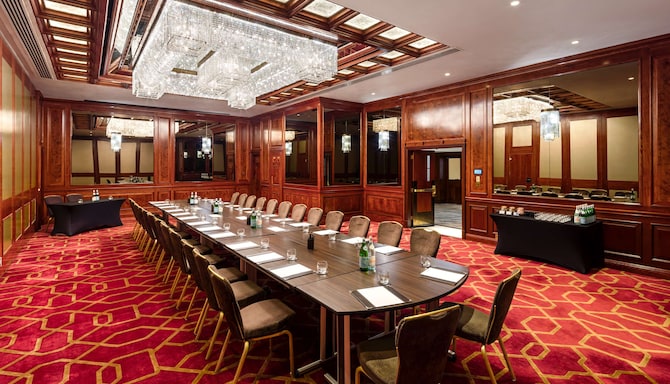
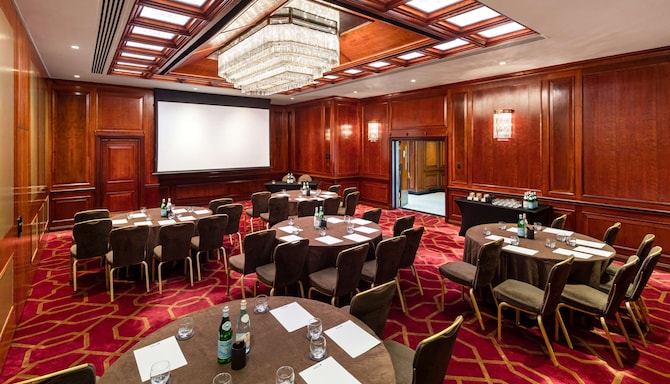
Medium sized conferences, dinners, parties and more are best set in our elegant Royal and Connaught Suites, hosting up to 300 guests.
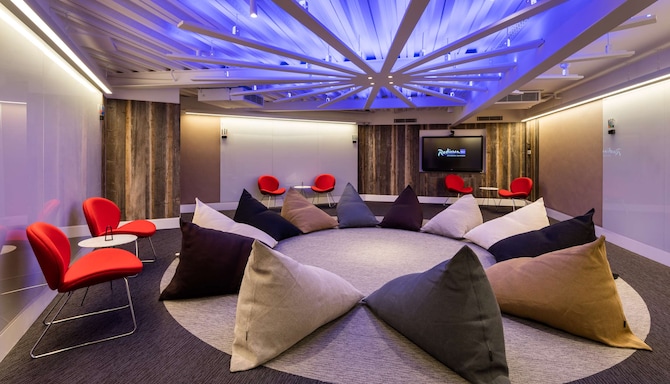
Brainbox
Let ideas flow in our suite designed to stimulate the brain, featuring multi-sensory walls you can write on and a layout set to inspire.
Private Suites
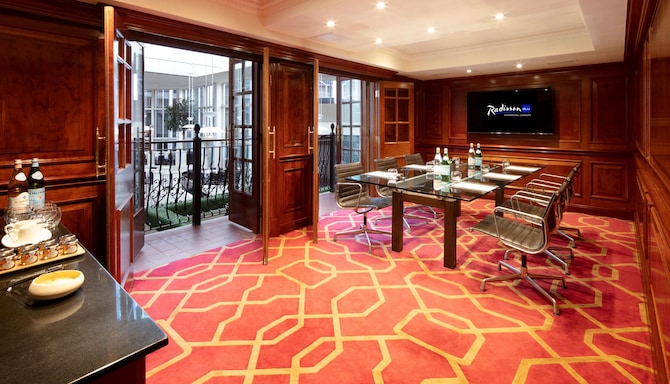
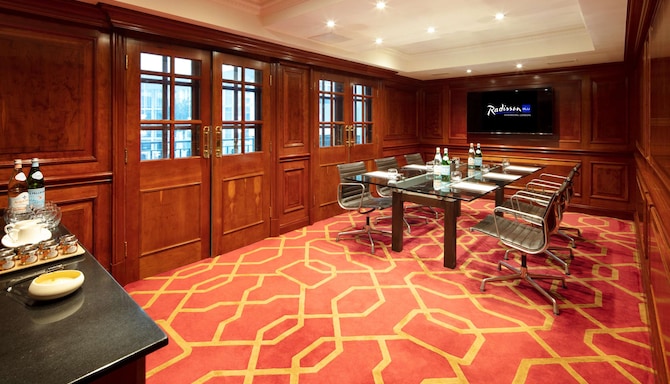
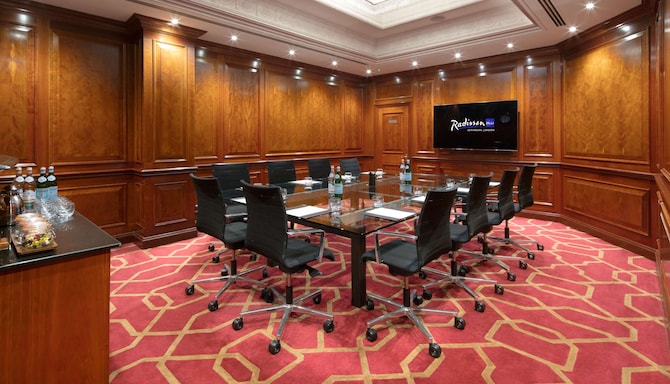
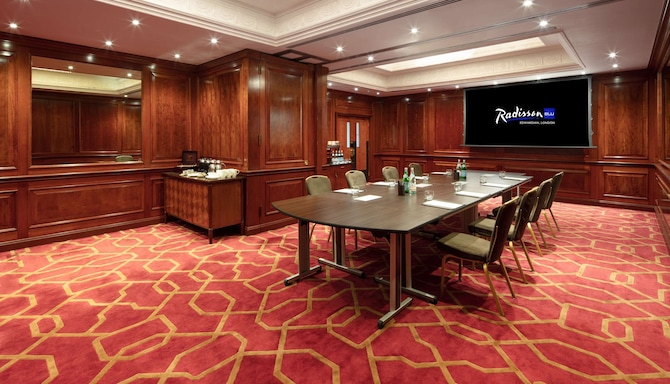
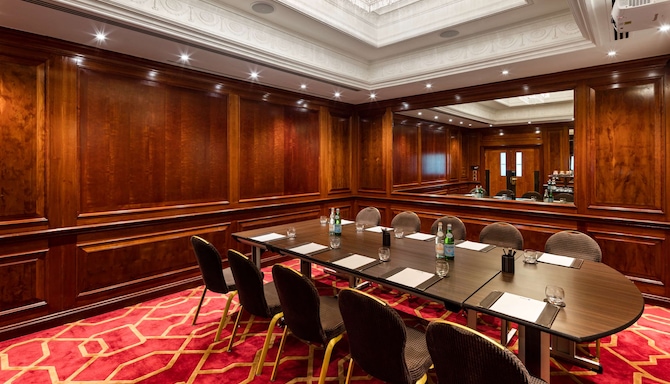
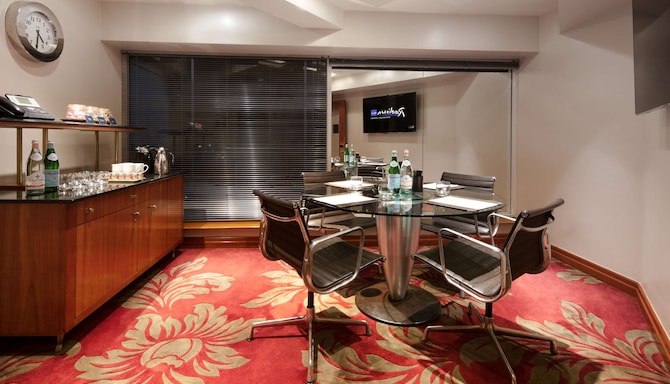
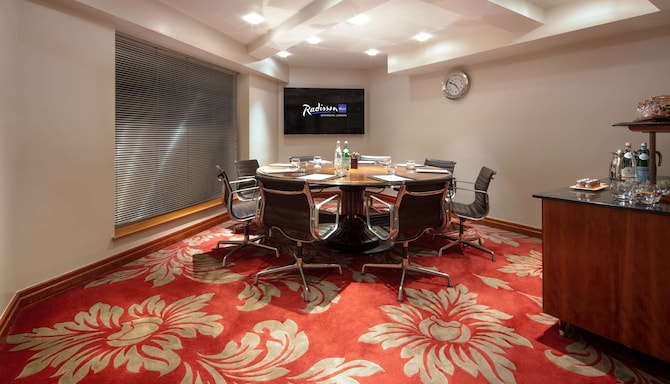
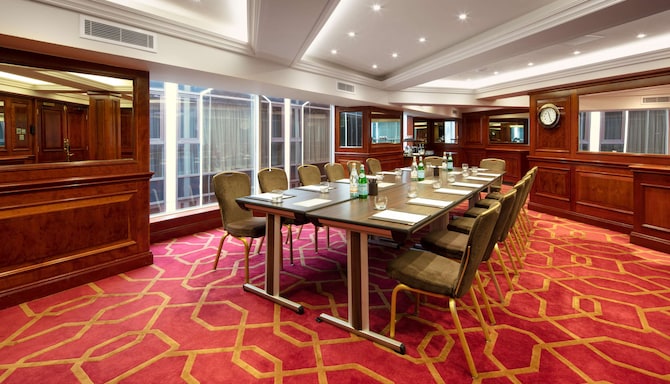

We have a range of light and airy spaces for more intimate meetings and events that can be tailored to suit your vision.
Key Features
42 meeting rooms
700 person max. capacity
Breakout area
Customized event website
Free Wi-Fi
High-quality audiovisual equipment
Individual room climate control
Multilingual staff
Natural daylight
Find your meeting room
Attendees
Minimum
Maximum
Setup
Boardroom
Cabaret
Classroom
Dinner Set Up
Lunch Set Up
Reception
Theatre
U Shape
(37 results)
Meeting rooms(37 results)
Boardroom
Cabaret
Classroom
Dinner Set Up
Lunch Set Up
Reception
Theatre
U Shape
Commonwealth Suite
502 m2
The Commonwealth Suite is one of the most sought after event spaces in Heathrow.
• Natural daylight
• Jumbo lift for AV deliveries
• Flexible layout
• Complimentary use of The Atrium for all catering needs
Free Wi-Fi is available.
/
Boardroom
: /
400
Cabaret
: 400
350
Classroom
: 350
550
Dinner Set Up
: 550
550
Lunch Set Up
: 550
700
Reception
: 700
700
Theatre
: 700
/
U Shape
: /
Commonwealth East
272 m2
A section of the Commonwealth Suite with:
• Natural daylight
• Jumbo lift for AV deliveries
• Flexible layout
• Complimentary use of The Atrium for all catering needs
Free Wi-Fi is available.
/
Boardroom
: /
180
Cabaret
: 180
130
Classroom
: 130
250
Dinner Set Up
: 250
250
Lunch Set Up
: 250
400
Reception
: 400
400
Theatre
: 400
/
U Shape
: /
Commonwealth West
230 m2
A section of the Commonwealth Suite with:
• Natural daylight
• Jumbo lift for AV deliveries
• Flexible layout
• Complimentary use of The Atrium for all catering needs
Free Wi-Fi is available.
/
Boardroom
: /
150
Cabaret
: 150
130
Classroom
: 130
250
Dinner Set Up
: 250
250
Lunch Set Up
: 250
300
Reception
: 300
300
Theatre
: 300
/
U Shape
: /
County Suite
400 m2
The County Suite was born to entertain. A large space for up to 230 cabaret style and 350 for lunch/dinner, it has the perfect setup for a stage and includes:
• Stunning chandeliers
• Can be split into four rooms
• Complimentary use of the Newbury Suite for refreshments
• Foyer area outside the room for registration
• Located near to the kitchen for dinner service
• Located on the ground floor for ease of access
• Street level access – can accommodate a car inside the room
Free Wi-Fi is available.
/
Boardroom
: /
230
Cabaret
: 230
230
Classroom
: 230
350
Dinner Set Up
: 350
350
Lunch Set Up
: 350
500
Reception
: 500
500
Theatre
: 500
/
U Shape
: /
County A
95 m2
A section of the County Suite including:
• Stunning chandelier
• Foyer area outside the room for registration
• Located near to the kitchen for dinner service
• Located on the ground floor for ease of access
Free Wi-Fi is available.
32
Boardroom
: 32
50
Cabaret
: 50
50
Classroom
: 50
60
Dinner Set Up
: 60
60
Lunch Set Up
: 60
100
Reception
: 100
100
Theatre
: 100
20
U Shape
: 20
County B
77 m2
A section of the County Suite including:
• Stunning chandelier
• Foyer area outside the room for registration
• Located near to the kitchen for dinner service
• Located on the ground floor for ease of access
Free Wi-Fi is available.
32
Boardroom
: 32
40
Cabaret
: 40
40
Classroom
: 40
50
Dinner Set Up
: 50
50
Lunch Set Up
: 50
100
Reception
: 100
70
Theatre
: 70
38
U Shape
: 38
County C
125 m2
A section of the County Suite including:
• Stunning chandelier
• Foyer area outside the room for registration
• Located near to the kitchen for dinner service
• Located on the ground floor for ease of access
Free Wi-Fi is available.
36
Boardroom
: 36
80
Cabaret
: 80
72
Classroom
: 72
100
Dinner Set Up
: 100
100
Lunch Set Up
: 100
100
Reception
: 100
120
Theatre
: 120
34
U Shape
: 34
County D
103 m2
A section of the County Suite including:
• Stunning chandelier
• Foyer area outside the room for registration
• Located near to the kitchen for dinner service
• Located on the ground floor for ease of access
Free Wi-Fi is available.
36
Boardroom
: 36
50
Cabaret
: 50
65
Classroom
: 65
60
Dinner Set Up
: 60
60
Lunch Set Up
: 60
100
Reception
: 100
90
Theatre
: 90
32
U Shape
: 32
Royal Suite
271 m2
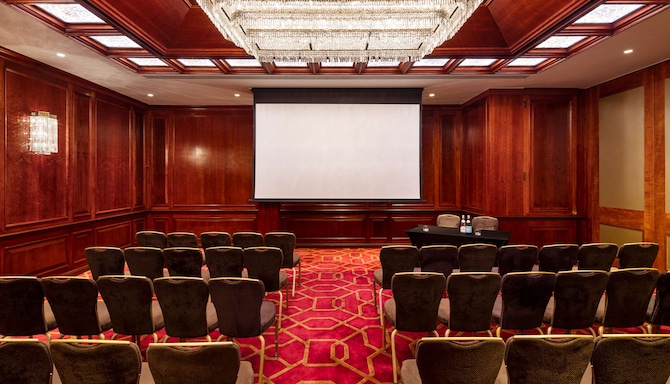
With space for up to 120 people cabaret style and 250 for lunch/dinner, the Royal Suite is ideal for both intimate and grand events.
• Stunning chandeliers
• Can be split into four rooms
• Flexible layout
• In-built AV (projector and screen)
Free Wi-Fi is available.
/
Boardroom
: /
120
Cabaret
: 120
100
Classroom
: 100
250
Dinner Set Up
: 250
250
Lunch Set Up
: 250
450
Reception
: 450
300
Theatre
: 300
/
U Shape
: /
Royal A
64 m2
A section of the Royal Suite including:
• Stunning chandeliers
• In-built AV (projector and screen)
Free Wi-Fi is available.
24
Boardroom
: 24
40
Cabaret
: 40
32
Classroom
: 32
50
Dinner Set Up
: 50
50
Lunch Set Up
: 50
60
Reception
: 60
50
Theatre
: 50
20
U Shape
: 20
Royal B
64 m2
A section of the Royal Suite including:
• Stunning chandeliers
• In-built AV (projector and screen)
Free Wi-Fi is available.
24
Boardroom
: 24
40
Cabaret
: 40
32
Classroom
: 32
50
Dinner Set Up
: 50
50
Lunch Set Up
: 50
60
Reception
: 60
50
Theatre
: 50
20
U Shape
: 20
Royal C
68 m2
A section of the Royal Suite including:
• Stunning chandeliers
• In-built AV (projector and screen)
Free Wi-Fi is available.
24
Boardroom
: 24
40
Cabaret
: 40
32
Classroom
: 32
50
Dinner Set Up
: 50
50
Lunch Set Up
: 50
60
Reception
: 60
50
Theatre
: 50
20
U Shape
: 20
Royal D
75 m2
A section of the Royal Suite including:
• Stunning chandeliers
• In-built AV (projector and screen)
Free Wi-Fi is available.
24
Boardroom
: 24
40
Cabaret
: 40
32
Classroom
: 32
50
Dinner Set Up
: 50
50
Lunch Set Up
: 50
60
Reception
: 60
50
Theatre
: 50
20
U Shape
: 20
Connaught Suite
159 m2
The Connaught Suite can host up to 80 guests for a cabaret style conference or 120 for lunch/dinner, featuring a private balcony overlooking the stunning Newbury Suite.
• Natural daylight
• Stunning chandeliers
• In-built AV (projector and screen)
• Located near smaller syndicate rooms
• Can be split into two rooms: Connaught A and Connaught B
• Flexible layout
Free Wi-Fi is available.
42
Boardroom
: 42
80
Cabaret
: 80
60
Classroom
: 60
120
Dinner Set Up
: 120
120
Lunch Set Up
: 120
150
Reception
: 150
150
Theatre
: 150
42
U Shape
: 42
Newbury Suite
288 m2
The Newbury Suite serves as a picturesque drinks or wedding receptions and includes:
• Natural light
• Art Deco courtyard surrounded by large floor-to-ceiling windows
• Tall palm trees
• A bridge running across a water feature with live fish.
Free Wi-Fi is available.
/
Boardroom
: /
/
Cabaret
: /
/
Classroom
: /
250
Dinner Set Up
: 250
250
Lunch Set Up
: 250
500
Reception
: 500
/
Theatre
: /
/
U Shape
: /
Newbury Suite II
170 m2
Perfect for both intimate and large gatherings, Newbury Suite 2 can host up to 120 guests cabaret style and 300 for Reception.
• Natural daylight
• In-built AV
• Flexible layout
Free Wi-Fi is available.
70
Boardroom
: 70
120
Cabaret
: 120
80
Classroom
: 80
150
Dinner Set Up
: 150
150
Lunch Set Up
: 150
300
Reception
: 300
150
Theatre
: 150
60
U Shape
: 60
The Atrium
400 m2
A unique space with a stunning water feature, The Atrium is flooded with daylight and makes the perfect backdrop for a drinks reception or exhibition. Free Wi-Fi is available.
/
Boardroom
: /
/
Cabaret
: /
/
Classroom
: /
/
Dinner Set Up
: /
/
Lunch Set Up
: /
500
Reception
: 500
/
Theatre
: /
/
U Shape
: /
Brain Box
60 m2
Our ‘Brain Box' room is designed to make you think outside the box. Elevating efficiency and releasing creativity, this breakout meeting room is a multi-sensory space with walls you can write on, colours that spark brain activity. Free Wi-Fi is available.
20
Boardroom
: 20
32
Cabaret
: 32
/
Classroom
: /
/
Dinner Set Up
: /
/
Lunch Set Up
: /
/
Reception
: /
40
Theatre
: 40
/
U Shape
: /
Private Room 11
126 m2
Perfect for a more intimate gathering or event, Private Suite 11 can host up to 70 guest cabaret style and 100 for lunch/dinner.
• Located on the ground floor
• Natural daylight
• Foyer are outside the room for registration or catering
• In-built AV
• Private location shared with only one other room
• Flexible layout
Free Wi-Fi is available.
40
Boardroom
: 40
70
Cabaret
: 70
70
Classroom
: 70
100
Dinner Set Up
: 100
100
Lunch Set Up
: 100
125
Reception
: 125
100
Theatre
: 100
35
U Shape
: 35
Private Room 12
120 m2
Perfect for a more intimate gathering or event, Private Suite 12 can host up to 70 guest cabaret style and 100 for lunch/dinner.
Located on the ground floor
Natural daylight
Foyer are outside the room for registration or catering
In-built AV
Private location shared with only one other room
Flexible layout
Free Wi-Fi is available.
40
Boardroom
: 40
70
Cabaret
: 70
70
Classroom
: 70
100
Dinner Set Up
: 100
100
Lunch Set Up
: 100
125
Reception
: 125
100
Theatre
: 100
35
U Shape
: 35
Private Room 15
14 m2
Our private suites are perfect for smaller meetings and events and includes:
• Located close to main plenary meeting rooms
• In-built AV
Free Wi-Fi is available.
4
Boardroom
: 4
/
Cabaret
: /
/
Classroom
: /
/
Dinner Set Up
: /
/
Lunch Set Up
: /
/
Reception
: /
/
Theatre
: /
/
U Shape
: /
Private Room 16
14 m2
Our private suites are perfect for smaller meetings and events and includes:
• Located close to main plenary meeting rooms
• In-built AV
Free Wi-Fi is available.
8
Boardroom
: 8
/
Cabaret
: /
/
Classroom
: /
/
Dinner Set Up
: /
/
Lunch Set Up
: /
/
Reception
: /
/
Theatre
: /
/
U Shape
: /
Private Room 17
18 m2
Our private suites are perfect for smaller meetings and events and includes:
• Located close to main plenary meeting rooms
• In-built AV
Free Wi-Fi is available.
6
Boardroom
: 6
/
Cabaret
: /
/
Classroom
: /
/
Dinner Set Up
: /
/
Lunch Set Up
: /
/
Reception
: /
/
Theatre
: /
/
U Shape
: /
Private Room 18
29 m2
Our private suites are perfect for smaller meetings and events and includes:
• Located close to main plenary meeting rooms
• In-built AV
Free Wi-Fi is available.
14
Boardroom
: 14
/
Cabaret
: /
/
Classroom
: /
/
Dinner Set Up
: /
/
Lunch Set Up
: /
/
Reception
: /
/
Theatre
: /
/
U Shape
: /
Private Room 19
28 m2
Our private suites are perfect for smaller meetings and events and includes:
• Located close to main plenary meeting rooms
• In-built AV
Free Wi-Fi is available.
12
Boardroom
: 12
/
Cabaret
: /
/
Classroom
: /
/
Dinner Set Up
: /
/
Lunch Set Up
: /
/
Reception
: /
/
Theatre
: /
/
U Shape
: /
Private Room 30
20 m2
Our private suites are perfect for smaller meetings and events and includes:
• Located close to main plenary meeting rooms
• In-built AV
Free Wi-Fi is available.
6
Boardroom
: 6
/
Cabaret
: /
/
Classroom
: /
/
Dinner Set Up
: /
/
Lunch Set Up
: /
/
Reception
: /
/
Theatre
: /
/
U Shape
: /
Private Room 31
28 m2
Our private suites are perfect for smaller meetings and events and includes:
• Flexible layouts
• Located close to main plenary meeting rooms
• In-built AV
• Varying styles to suit all meeting needs and setups
Free Wi-Fi is available.
12
Boardroom
: 12
/
Cabaret
: /
10
Classroom
: 10
/
Dinner Set Up
: /
/
Lunch Set Up
: /
/
Reception
: /
12
Theatre
: 12
/
U Shape
: /
Private Room 32
66 m2
Our private suites are perfect for smaller meetings and events and includes:
• Flexible layouts
• Located close to main plenary meeting rooms
• In-built AV
• Varying styles to suit all meeting needs and setups
Free Wi-Fi is available.
25
Boardroom
: 25
24
Cabaret
: 24
25
Classroom
: 25
30
Dinner Set Up
: 30
30
Lunch Set Up
: 30
40
Reception
: 40
50
Theatre
: 50
18
U Shape
: 18
Private Room 33
53 m2
Our private suites are perfect for smaller meetings and events and includes:
• Flexible layouts
• Located close to main plenary meeting rooms
• In-built AV
• Varying styles to suit all meeting needs and setups
Free Wi-Fi is available.
25
Boardroom
: 25
24
Cabaret
: 24
25
Classroom
: 25
30
Dinner Set Up
: 30
30
Lunch Set Up
: 30
40
Reception
: 40
50
Theatre
: 50
25
U Shape
: 25
Private Room 34
28 m2
Our private suites are perfect for smaller meetings and events and includes:
• Flexible layouts
• Located close to main plenary meeting rooms
• In-built AV
• Varying styles to suit all meeting needs and setups
Free Wi-Fi is available.
10
Boardroom
: 10
/
Cabaret
: /
10
Classroom
: 10
/
Dinner Set Up
: /
/
Lunch Set Up
: /
/
Reception
: /
15
Theatre
: 15
8
U Shape
: 8
Private Room 35
38 m2
Our private suites are perfect for smaller meetings and events and includes:
• Flexible layouts
• Located close to main plenary meeting rooms
• In-built AV
• Varying styles to suit all meeting needs and setups
Free Wi-Fi is available.
10
Boardroom
: 10
/
Cabaret
: /
10
Classroom
: 10
/
Dinner Set Up
: /
/
Lunch Set Up
: /
/
Reception
: /
15
Theatre
: 15
8
U Shape
: 8
Private Room 36
10 m2
Our private suites are perfect for smaller meetings and events and includes:
• Located close to main plenary meeting rooms
• In-built AV
Free Wi-Fi is available.
4
Boardroom
: 4
/
Cabaret
: /
/
Classroom
: /
/
Dinner Set Up
: /
/
Lunch Set Up
: /
/
Reception
: /
/
Theatre
: /
/
U Shape
: /
Private Room 37
20 m2
Our private suites are perfect for smaller meetings and events and includes:
• Located close to main plenary meeting rooms
• In-built AV
Free Wi-Fi is available.
8
Boardroom
: 8
/
Cabaret
: /
/
Classroom
: /
/
Dinner Set Up
: /
/
Lunch Set Up
: /
/
Reception
: /
/
Theatre
: /
/
U Shape
: /
Private Room 38
120 m2
The perfect space for medium sized events, our Private Suite 38 fits up to 70 guests for a cabaret style conference or 100 for lunch/dinner.
• Natural daylight
• Private foyer area for all catering needs
• In-built AV
• Stunning chandeliers
• Flexible layout
Free Wi-Fi is available.
45
Boardroom
: 45
70
Cabaret
: 70
50
Classroom
: 50
100
Dinner Set Up
: 100
100
Lunch Set Up
: 100
125
Reception
: 125
100
Theatre
: 100
35
U Shape
: 35
Private Room 40
58 m2
Our private suites are perfect for smaller meetings and events and includes:
• Flexible layouts
• Located close to main plenary meeting rooms
• In-built AV
• Varying styles to suit all meeting needs and setups
Free Wi-Fi is available.
20
Boardroom
: 20
16
Cabaret
: 16
26
Classroom
: 26
20
Dinner Set Up
: 20
20
Lunch Set Up
: 20
20
Reception
: 20
36
Theatre
: 36
16
U Shape
: 16
Private Room 41
90 m2
Our private suites are perfect for smaller meetings and events and includes:
• Flexible layouts
• Located close to main plenary meeting rooms
• In-built AV
• Varying styles to suit all meeting needs and setups
Free Wi-Fi is available.
25
Boardroom
: 25
25
Cabaret
: 25
30
Classroom
: 30
30
Dinner Set Up
: 30
30
Lunch Set Up
: 30
50
Reception
: 50
50
Theatre
: 50
20
U Shape
: 20
Private Room 42
55 m2
Our private suites are perfect for smaller meetings and events and includes:
• Flexible layouts
• Located close to main plenary meeting rooms
• In-built AV
• Varying styles to suit all meeting needs and setups
Free Wi-Fi is available.
20
Boardroom
: 20
20
Cabaret
: 20
18
Classroom
: 18
20
Dinner Set Up
: 20
20
Lunch Set Up
: 20
30
Reception
: 30
30
Theatre
: 30
14
U Shape
: 14
1
2
3
4
5
6
7
8
Get rewarded for your work
Become a Radisson Rewards member and earn points when you book meetings and events with us. The easy way to unlock exclusive offers and promotions at hotels across London and the UK.