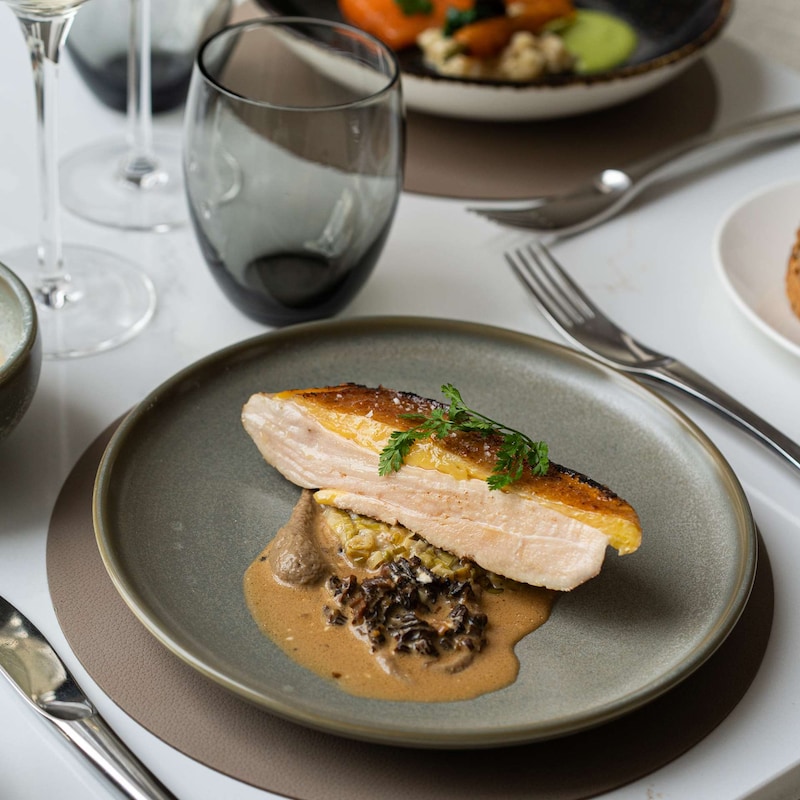
You will find our venues and what each one suits, how our catering works and which details are worth confirming early, and the practical side of getting your guests here and settled in comfortably.
Planning a wedding at Radisson Blu Hotel, Lyon starts with a guest list, and our wedding and event coordinator takes it from there. Because our wedding venues all sit inside the Part-Dieu Tower, the weather never becomes part of the plan.
On this page you will find the venues and the kind of celebration each one suits, how our catering works and which decisions are worth making early, and what your guests need to know about arriving and staying with us.
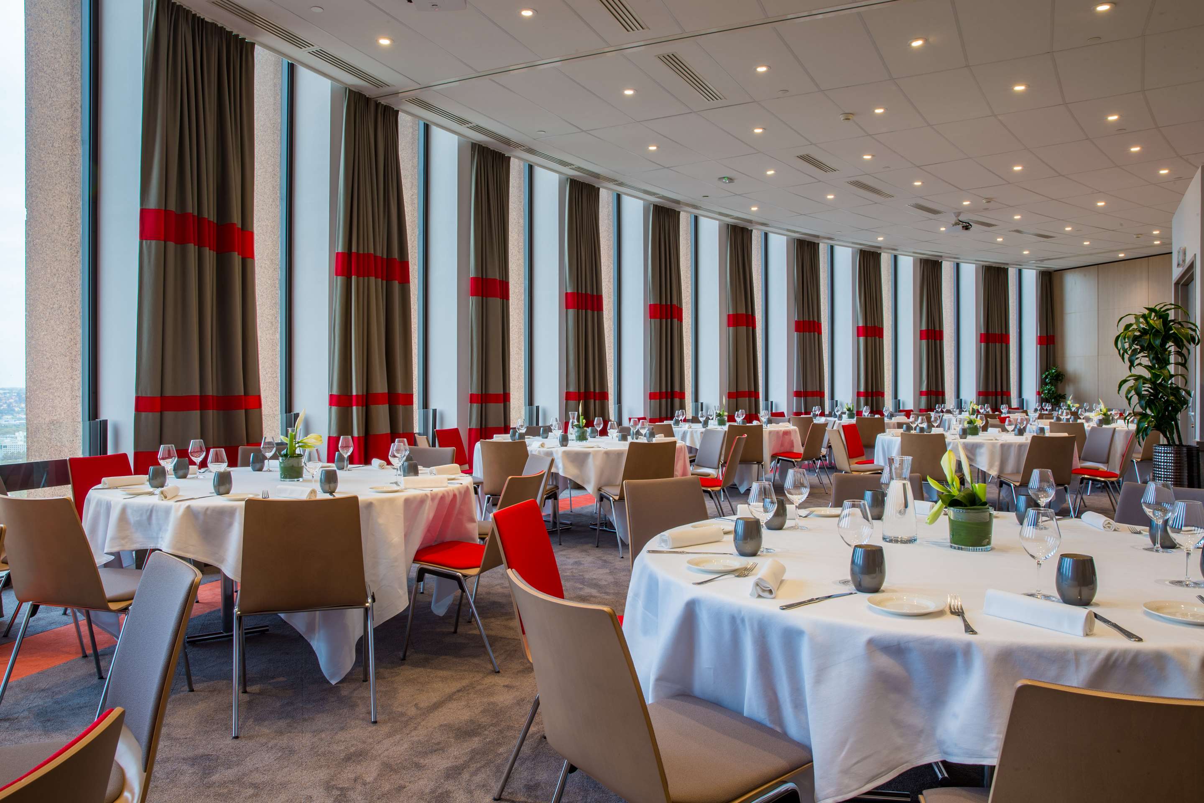
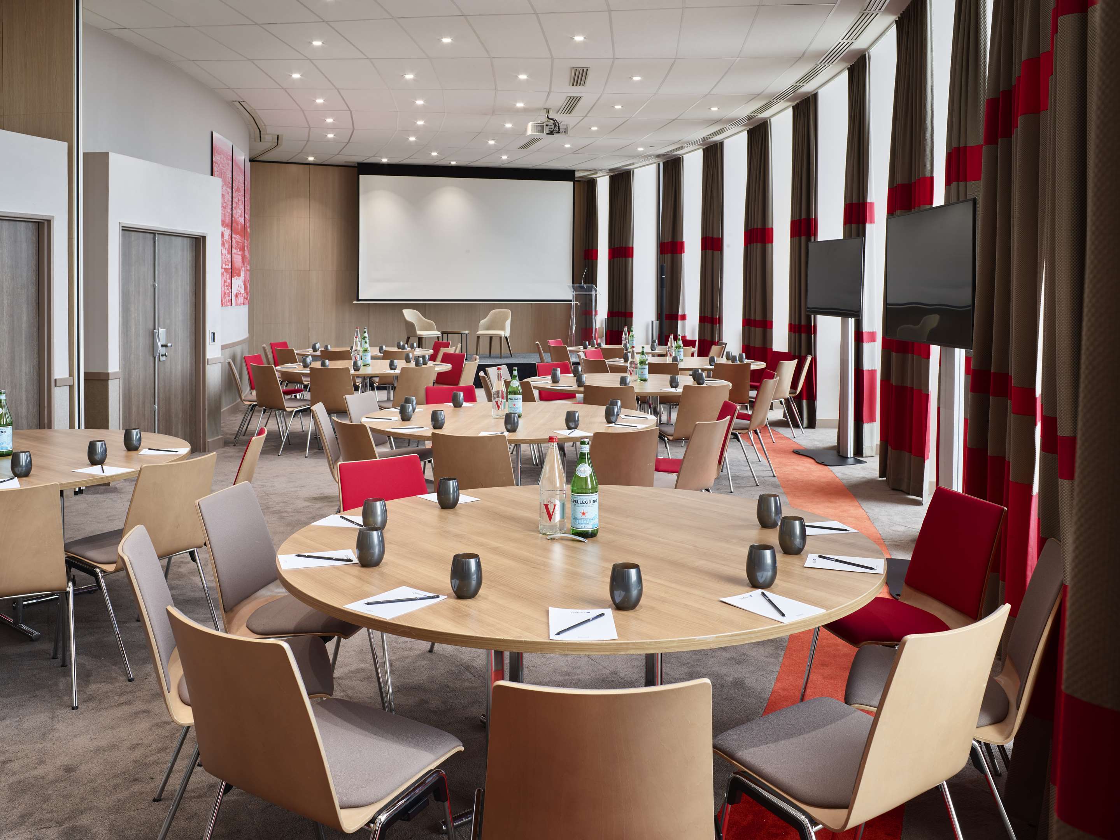
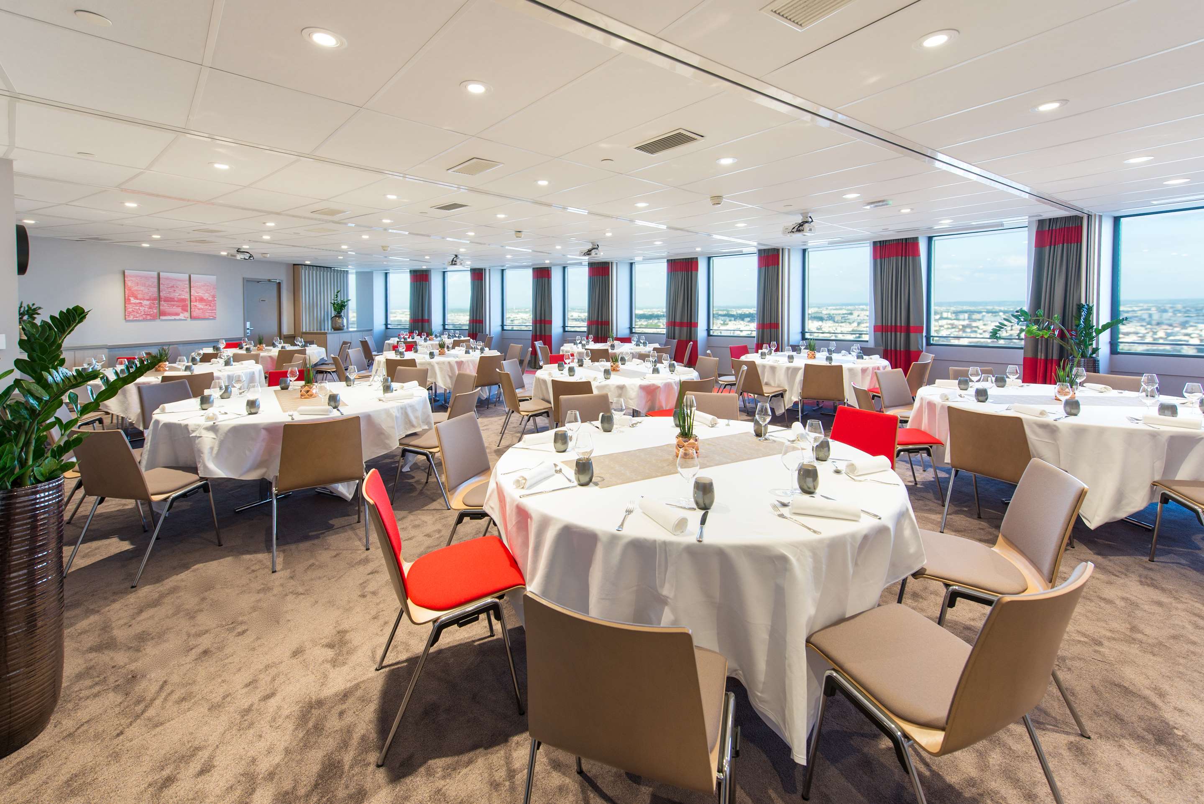
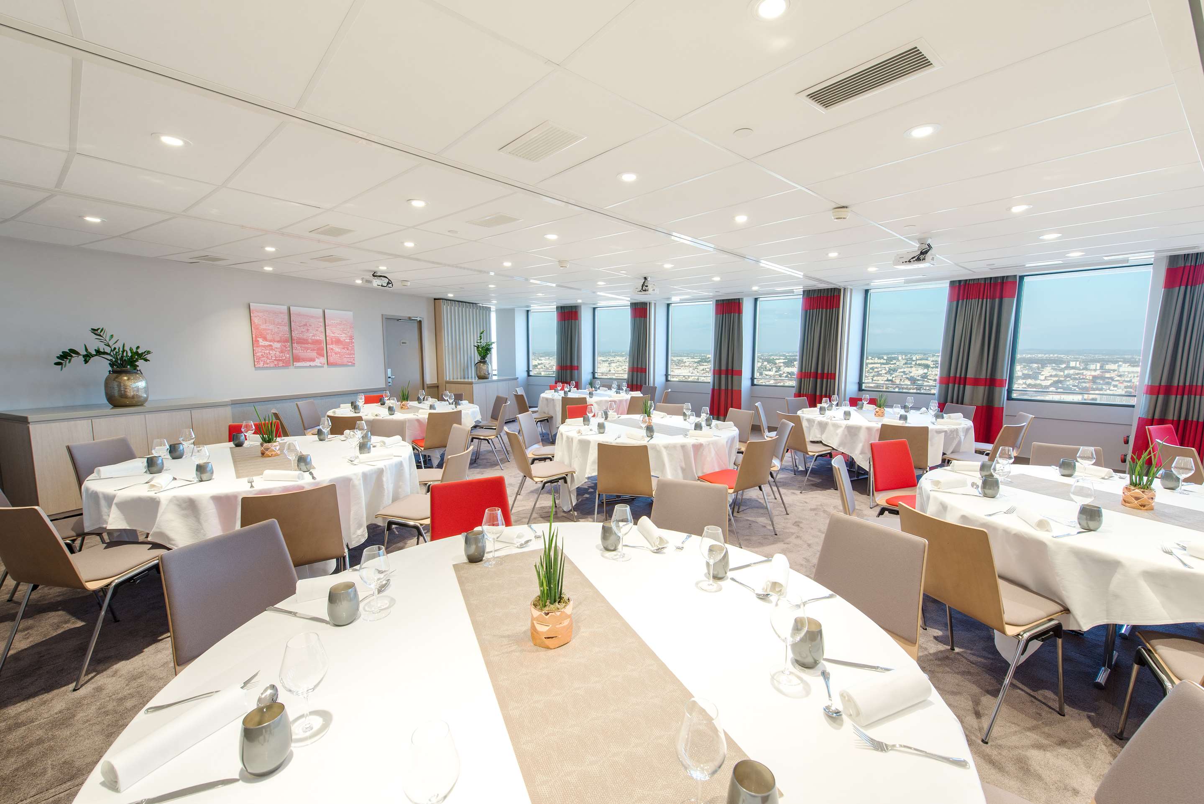
Our kitchen handles the full range, from a seated gala dinner for up to 250 guests through to a standing cocktail reception for 300. Buffet service suits a relaxed daytime celebration, and group breakfasts the morning after are served at Celest Restaurant.
What to confirm early:
Mithilfe dieser Checkliste behalten Sie den Überblick und können ganz entspannt planen - von den ersten Entscheidungen bis hin zu den letzten Details.
Use the wedding resource downloads for shareable overviews and planning files.