Sie versuchen, auf zusätzliche Informationen zuzugreifen, die auf Englisch verfügbar sind. Bitte wählen Sie aus, ob Sie zur englischen Website wechseln oder auf Ihrer aktuellen Seite bleiben möchten.
Book a meeting room or group accommodation instantly online!
Real-time availability
Best available rate guarantee
Instant booking confirmation
Easy and secure online payment
Vorteile à la carte
Ob große oder kleine Events, Vergünstigungen für alle!
Planen Sie jetzt die perfekte Veranstaltung bei Radisson der Hotels Group. Genießen Sie bis zu drei zusätzliche Vorteile für Veranstaltungen, die bis zum 31. Dezember 2026 gebucht werden und vor dem 31. März 2027 stattfinden, darunter kostenloses Parken und noch luxuriösere Tee- und Kaffeepausen.
Geräumige und inspirierende Tagungsräumlichkeiten in Amsterdam
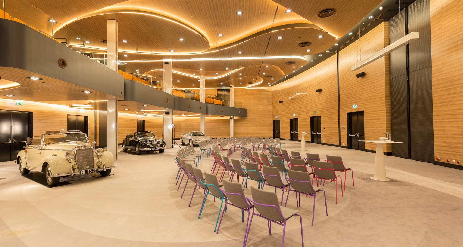
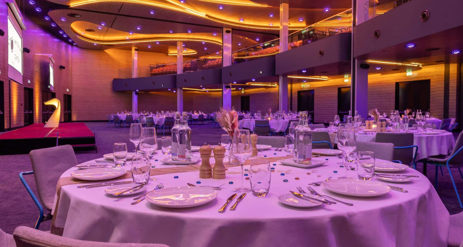
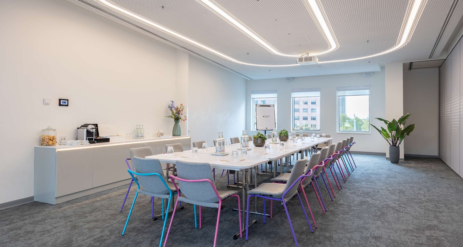
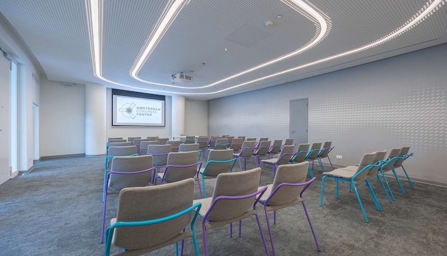
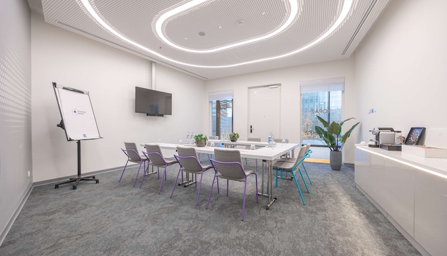
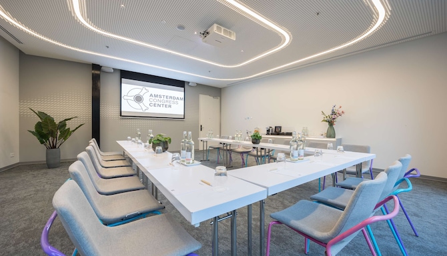
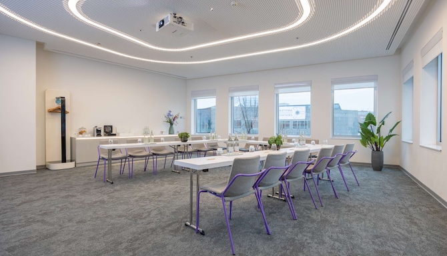
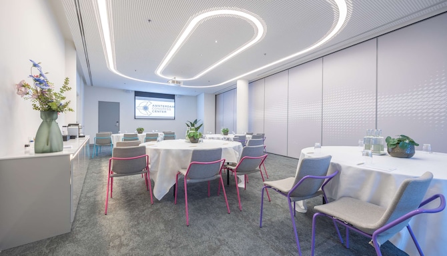
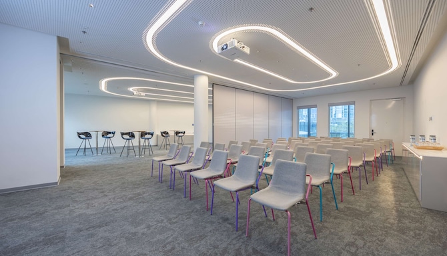
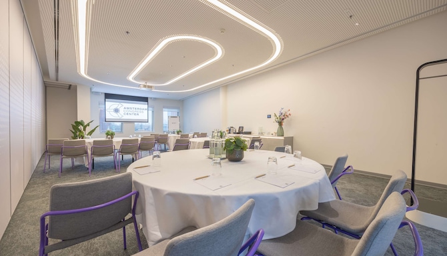
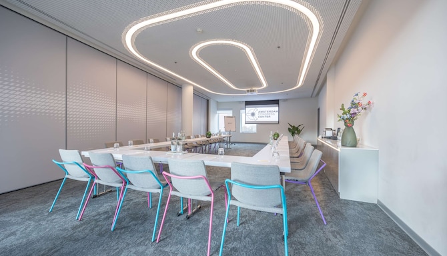
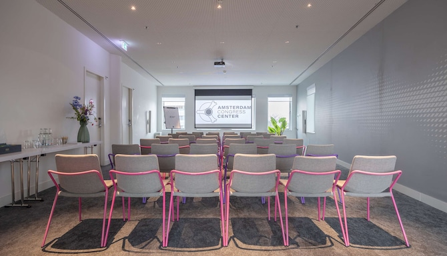
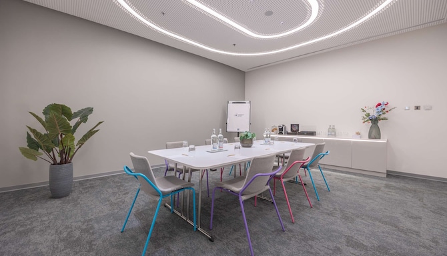
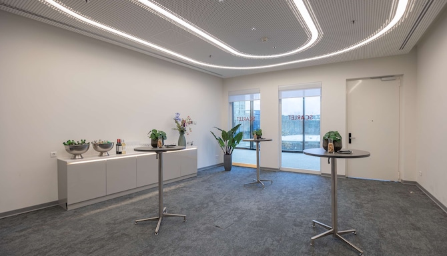
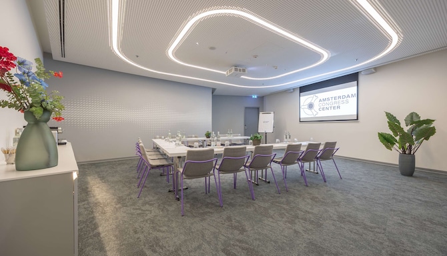
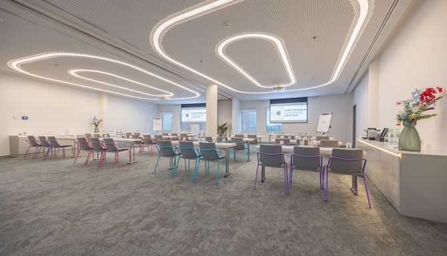
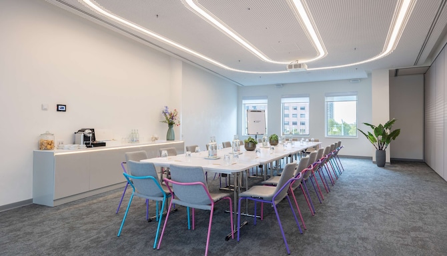
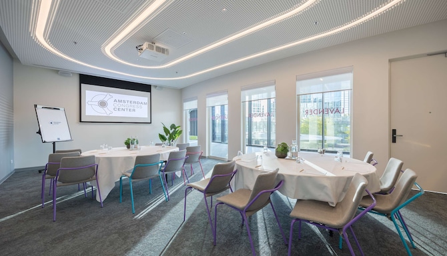
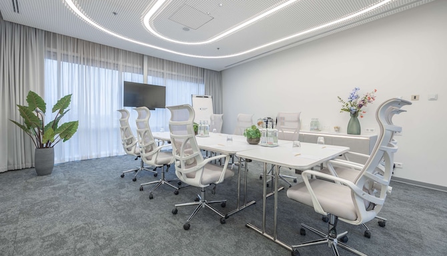
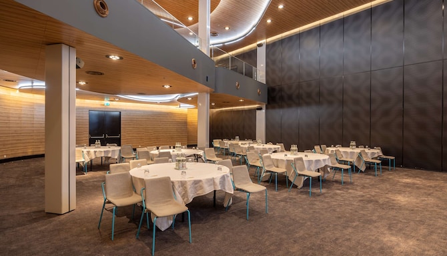
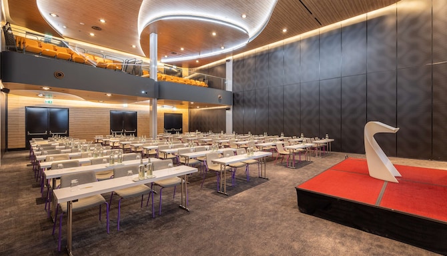
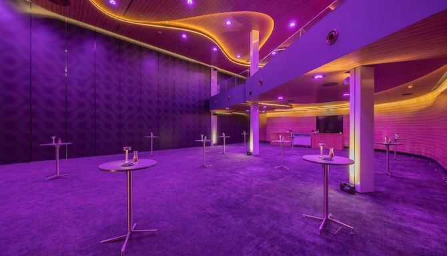
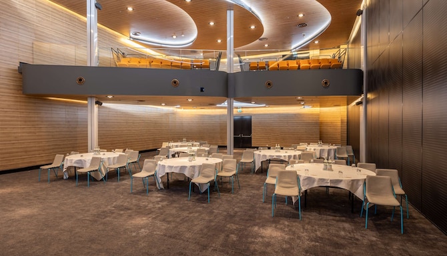
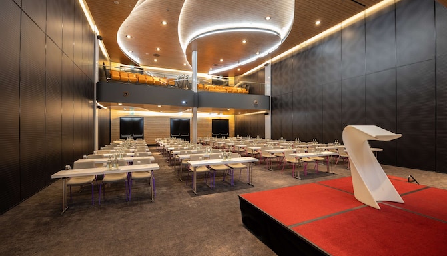
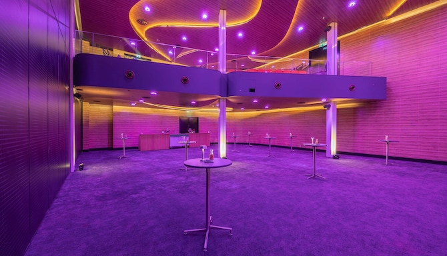
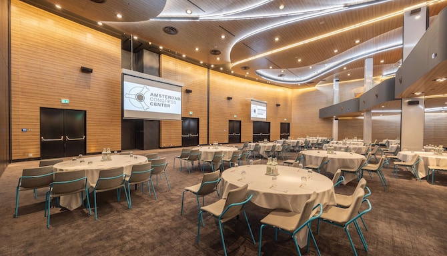
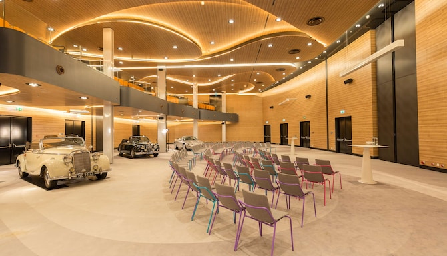
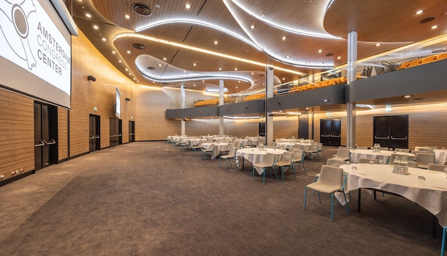
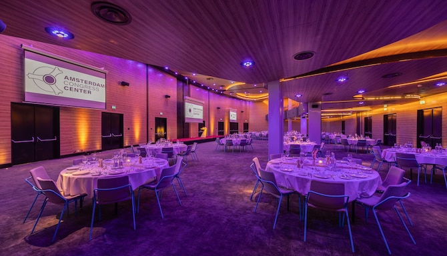
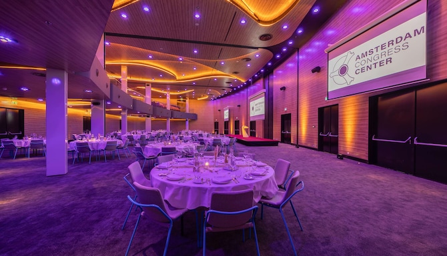
Ob kostenloses WLAN oder gesunde und schmackhafte Speisen, die Ihre Gäste mit Energie versorgen - unsere Tagungsräumlichkeiten im Amsterdam Congress Center bieten hohe Qualität in allen Belangen. Für Ihre Tagungen stehen 20 anregende Tagungsräume mit einem inspirierenden Design von Karim Rashid zur Verfügung. Im speziellen Tagungsbereich der Meeting Academy können Tagungen und Veranstaltungen für bis zu 750 Gäste abgehalten werden. Wir bieten Parkmöglichkeiten für bis zu 300 Fahrzeuge sowie eigene Empfangs- und Konferenzkoordinatoren zu Ihrer Unterstützung.
Wichtige Leistungen
20 Tagungsräume
750 Personen - Maximale Kapazität
Empfangsbereich des Ballsaals
Ausstellung
LED-/LCD-Projektor
Tageslicht
Rezeption
Videokonferenzen
Ihren Meetingraum finden
Teilnehmer
Minimum
Maximum
Bestuhlung
Bestuhlung in U-Form
Bestuhlung zum Abendessen
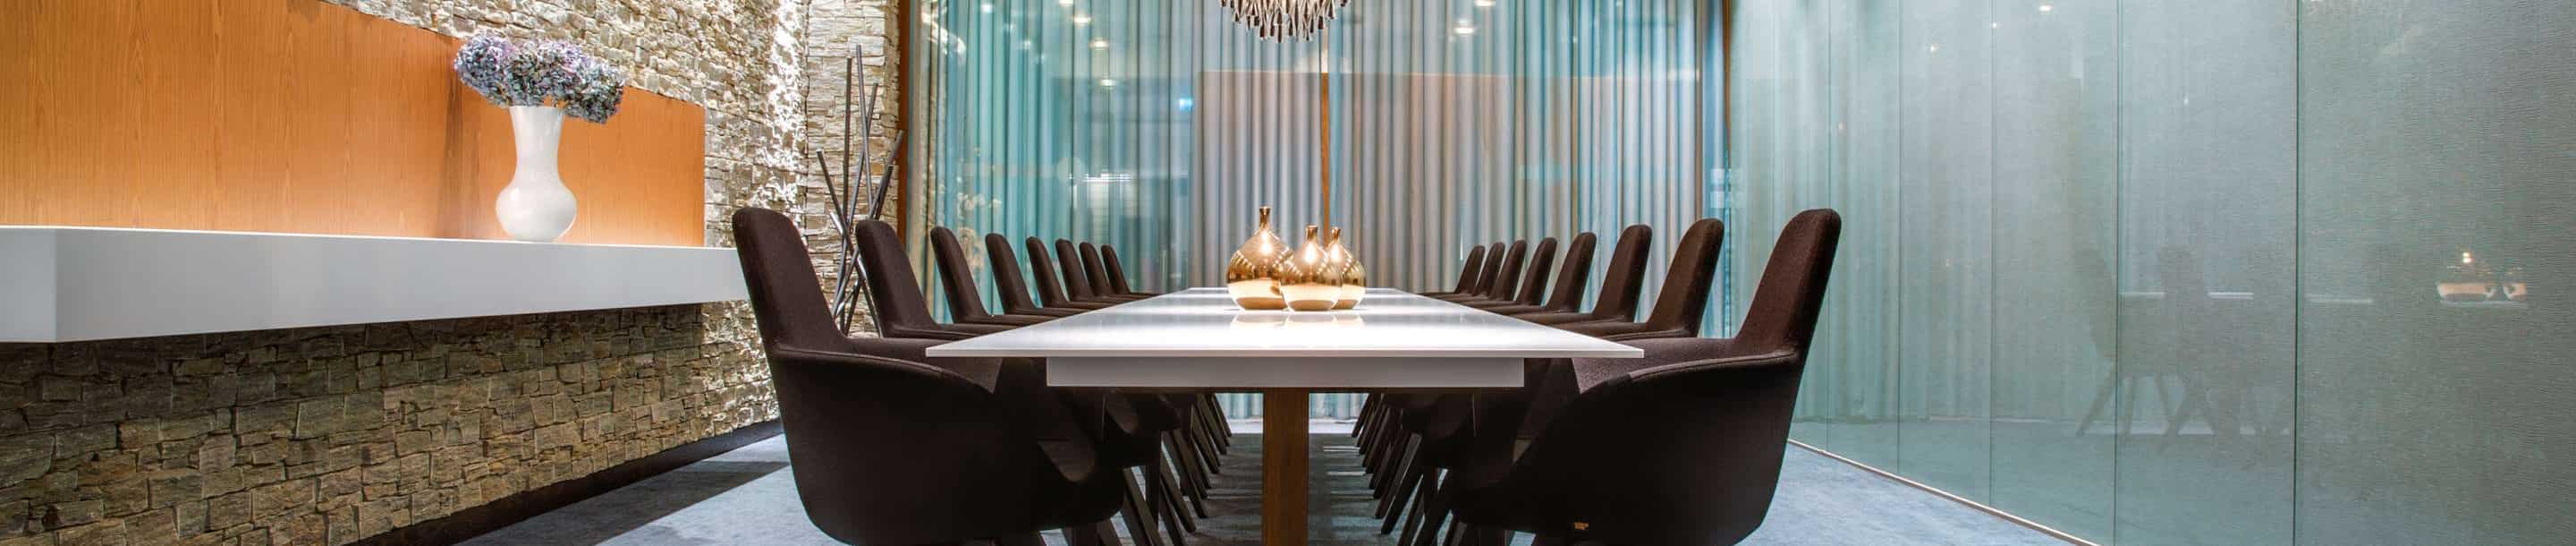
Boardroom-Bestuhlung
Kabarett-Bestuhlung
Parlamentarische Bestuhlung
Rezeption
Theater
(33 Ergebnisse)
Meetingräume(33 Ergebnisse)
Bestuhlung in U-Form
Bestuhlung zum Abendessen
Boardroom-Bestuhlung
Kabarett-Bestuhlung
Parlamentarische Bestuhlung
Rezeption
Theater
Aero
46 m2
Dieser Eckraum ist mit einem runden Tisch, einem 55-Zoll-LCD-Fernseher, einer Flipchart und Büromaterial ausgestattet. Aero eignet sich perfekt für Vorstandssitzungen im kleinen Rahmen. Er kann auch stundenweise gebucht werden.
-
-
8
Boardroom-Bestuhlung
: 8
-
-
-
-
Tangerine
73 m2
Dieser multifunktionale Raum mit Tageslicht kann je nach Bedarf mit Theaterbestuhlung, parlamentarischer Bestuhlung oder U-förmiger Bestuhlung eingerichtet werden und eignet sich optimal für verschiedene Arten von Veranstaltungen.
22
Bestuhlung in U-Form
: 22
-
20
Boardroom-Bestuhlung
: 20
24
Kabarett-Bestuhlung
: 24
27
Parlamentarische Bestuhlung
: 27
60
Rezeption
: 60
48
Theater
: 48
Topaz
35 m2
Unser Tagungsraum Topaz bietet einen 55-Zoll-LCD-Fernseher, einen Besprechungstisch, Flipcharts und Textmarker für wirklich produktive Meetings. Er kann auch stundenweise gebucht werden.
12
Bestuhlung in U-Form
: 12
-
8
Boardroom-Bestuhlung
: 8
10
Kabarett-Bestuhlung
: 10
10
Parlamentarische Bestuhlung
: 10
25
Rezeption
: 25
24
Theater
: 24
Turquoise
25 m2
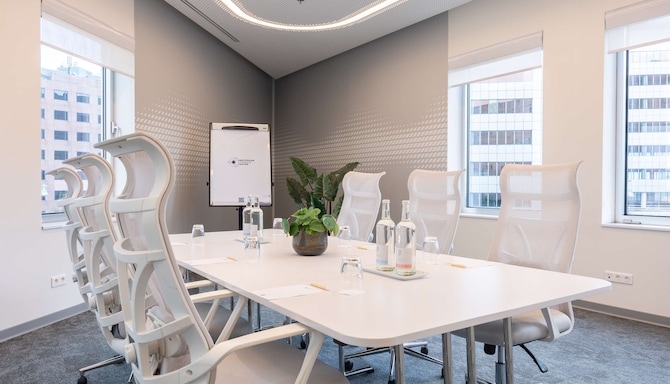
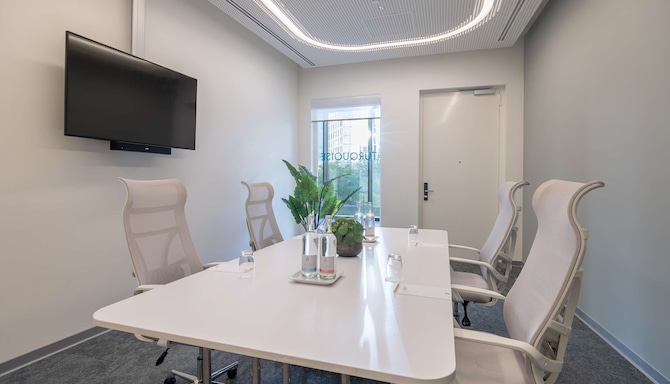
Der Tagungsraum Turquoise ist die ideale Umgebung für Besprechungen unter vier Augen und Vorstandssitzungen. Der Raum ist mit Chefsesseln, einem 55-Zoll-LCD-Fernseher und einer Flipchart mit Textmarkern ausgestattet.
-
-
8
Boardroom-Bestuhlung
: 8
-
-
-
-
Violet
27 m2
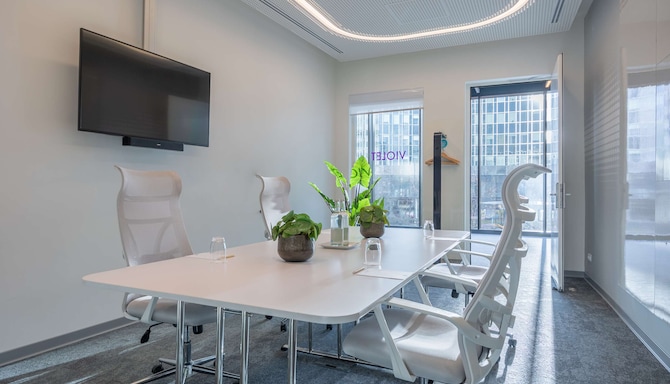
Wählen Sie unseren Tagungsraum Violet für Vorstandssitzungen im kleineren Rahmen, Gespräche unter vier Augen oder Interviews. Der Raum ist mit Chefsesseln, einem 55-Zoll-LCD-Fernseher und einer Flipchart mit Textmarkern ausgestattet.
-
-
8
Boardroom-Bestuhlung
: 8
-
-
-
-
Xanadu
58 m2
Xanadu ist ein heller und flexibler Eckraum mit integrierter Leinwand und LCD-Projektor. Er eignet sich perfekt für Schulungen, Präsentationen und Projektbesprechungen.
18
Bestuhlung in U-Form
: 18
-
20
Boardroom-Bestuhlung
: 20
24
Kabarett-Bestuhlung
: 24
23
Parlamentarische Bestuhlung
: 23
50
Rezeption
: 50
47
Theater
: 47
Aqua
68 m2
Aqua ist ein heller und flexibler Eckraum und eignet sich perfekt für Schulungssitzungen, Präsentationen und Projektmeetings. Mit der integrierten Leinwand und dem LCD-Projektor können Sie Ihr Meeting optimal gestalten.
22
Bestuhlung in U-Form
: 22
-
20
Boardroom-Bestuhlung
: 20
24
Kabarett-Bestuhlung
: 24
-
65
Rezeption
: 65
40
Theater
: 40
Azure
30 m2
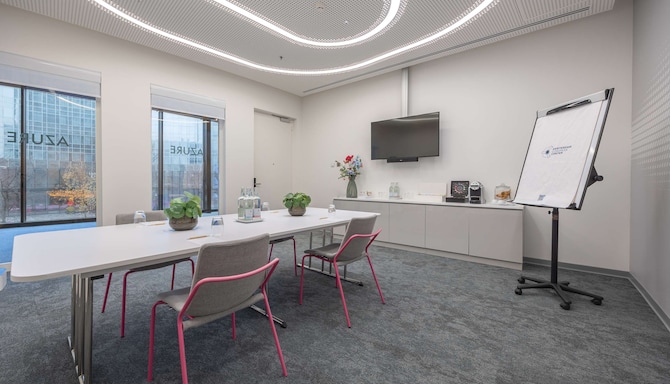
Unser Tagungsraum Azure bietet Ihnen alles Nötige für ein produktives Meeting, wie zum Beispiel einen 55-Zoll-LCD-Fernseher, einen Besprechungstisch und ein Flipchart mit Textmarkern.
-
-
8
Boardroom-Bestuhlung
: 8
-
-
-
-
Carmine
77 m2
Carmine eignet sich mit seiner flexiblen Bestuhlung, der integrierten Leinwand und dem LCD-Projektor für unterschiedliche Veranstaltungen. Für umfangreichere Meetings kann dieser Raum mit dem Tagungsraum Charcoal kombiniert werden.
28
Bestuhlung in U-Form
: 28
-
28
Boardroom-Bestuhlung
: 28
30
Kabarett-Bestuhlung
: 30
29
Parlamentarische Bestuhlung
: 29
70
Rezeption
: 70
57
Theater
: 57
Carmine und Charcoal
156 m2
Wenn Sie Carmine und Charcoal zusammenlegen, erhalten Sie einen Veranstaltungsort für größere Versammlungen oder eine Plenarsitzung nach einem Tag mit kleineren Sitzungen. Mit kostenlosem, schnellem WLAN bleiben Sie immer in Verbindung.
38
Bestuhlung in U-Form
: 38
-
-
66
Kabarett-Bestuhlung
: 66
72
Parlamentarische Bestuhlung
: 72
140
Rezeption
: 140
118
Theater
: 118
Charcoal
77 m2
Our Charcoal meeting room features a flexible seating arrangement with a built-in screen and LCD projector to accommodate a variety of meetings. For larger meetings, the room can also be combined with the Carmine meeting room.
28
Bestuhlung in U-Form
: 28
40
Bestuhlung zum Abendessen
: 40
28
Boardroom-Bestuhlung
: 28
30
Kabarett-Bestuhlung
: 30
33
Parlamentarische Bestuhlung
: 33
70
Rezeption
: 70
61
Theater
: 61
Cyan
79 m2
Perfect for a variety of meetings our Cyan meeting space features flexible setups as well as a built-in screen and LCD projector. For larger meetings, the room can also be combined with the Coral meeting room.
28
Bestuhlung in U-Form
: 28
40
Bestuhlung zum Abendessen
: 40
28
Boardroom-Bestuhlung
: 28
30
Kabarett-Bestuhlung
: 30
29
Parlamentarische Bestuhlung
: 29
70
Rezeption
: 70
57
Theater
: 57
Sepia
38 m2
The Sepia meeting room features a 55-inch LCD TV, a board table, flip charts, and markers for a productive meeting. Hourly packages are also available.
12
Bestuhlung in U-Form
: 12
10
Bestuhlung zum Abendessen
: 10
12
Boardroom-Bestuhlung
: 12
10
Kabarett-Bestuhlung
: 10
14
Parlamentarische Bestuhlung
: 14
25
Rezeption
: 25
21
Theater
: 21
Magenta
92 m2
Created with dim lighting and a unique setup, this meeting room is perfect for cinema-inspired events.
-
-
-
-
-
-
42
Theater
: 42
Sienna
34 m2
Our Sienna meeting room features a 55-inch LCD TV, a board table, flip charts, and markers for a productive meeting session. Hourly packages are also available.
12
Bestuhlung in U-Form
: 12
10
Bestuhlung zum Abendessen
: 10
12
Boardroom-Bestuhlung
: 12
10
Kabarett-Bestuhlung
: 10
14
Parlamentarische Bestuhlung
: 14
25
Rezeption
: 25
21
Theater
: 21
Scarlet
39 m2
The versatile meeting room Scarlet offers multiple setups that can be easily adapted to your needs. Enjoy a built-in screen and an LCD projector.
14
Bestuhlung in U-Form
: 14
16
Bestuhlung zum Abendessen
: 16
16
Boardroom-Bestuhlung
: 16
12
Kabarett-Bestuhlung
: 12
14
Parlamentarische Bestuhlung
: 14
30
Rezeption
: 30
20
Theater
: 20
Saffron
63 m2
Our Saffron meeting space is equipped with an LCD projector and built-in screen, making it perfect for meetings and eventsof up to 50 attendees.
20
Bestuhlung in U-Form
: 20
32
Bestuhlung zum Abendessen
: 32
16
Boardroom-Bestuhlung
: 16
24
Kabarett-Bestuhlung
: 24
23
Parlamentarische Bestuhlung
: 23
50
Rezeption
: 50
33
Theater
: 33
Coral&Cyan
158 m2
Our Coral and Cyan meeting rooms offer 157.6 square meters of space when combined, making them perfect for large meetings or events. Take advantage of the two built-in screens and LCD projectors.
38
Bestuhlung in U-Form
: 38
80
Bestuhlung zum Abendessen
: 80
28
Boardroom-Bestuhlung
: 28
66
Kabarett-Bestuhlung
: 66
72
Parlamentarische Bestuhlung
: 72
140
Rezeption
: 140
118
Theater
: 118
Coral
79 m2
Der Tagungsraum „Coral“ verfügt über eine flexible Einrichtung mit eingebauter Leinwand und LCD-Projektor und eignet sich für eine Vielzahl von Zusammenkünften. Für größere Tagungen kann der Raum mit dem Tagungsraum Cyan verbunden werden, wodurch eine Gesamtfläche von 157 Quadratmetern entsteht.
28
Bestuhlung in U-Form
: 28
40
Bestuhlung zum Abendessen
: 40
28
Boardroom-Bestuhlung
: 28
30
Kabarett-Bestuhlung
: 30
33
Parlamentarische Bestuhlung
: 33
70
Rezeption
: 70
61
Theater
: 61
Lavender
51 m2
Our Lavender meeting space offers an LCD projector and built-in screen, making it a great choice for meetings and events of up to 35 delegates.
20
Bestuhlung in U-Form
: 20
30
Bestuhlung zum Abendessen
: 30
20
Boardroom-Bestuhlung
: 20
24
Kabarett-Bestuhlung
: 24
23
Parlamentarische Bestuhlung
: 23
35
Rezeption
: 35
33
Theater
: 33
Quartz
41 m2
Our Quartz meeting space is ideal for smaller board meetings, one-to-one discussions, and interviews. The space is outfitted with executive chairs, a 55-inch LCD TV, and a flip chart with markers.
14
Bestuhlung in U-Form
: 14
16
Bestuhlung zum Abendessen
: 16
16
Boardroom-Bestuhlung
: 16
12
Kabarett-Bestuhlung
: 12
14
Parlamentarische Bestuhlung
: 14
30
Rezeption
: 30
18
Theater
: 18
Pearl 1
225 m2
Our Pearl ballroom can be divided in multiple ways in order to adapt to your specific requirements. By choosing Pearl 1, you can benefit from 225 square meters of space, a high quality display, integrated sound systems, and multiple setups and lighting capabilities.
-
130
Bestuhlung zum Abendessen
: 130
-
88
Kabarett-Bestuhlung
: 88
125
Parlamentarische Bestuhlung
: 125
189
Rezeption
: 189
189
Theater
: 189
Pearl 2
225 m2
Choose our Pearl 2 ballroom and benefit from 225 square meters of flexible space, a high quality display, integrated sound systems, and multiple setups and lighting capabilities.
-
130
Bestuhlung zum Abendessen
: 130
-
88
Kabarett-Bestuhlung
: 88
125
Parlamentarische Bestuhlung
: 125
240
Rezeption
: 240
189
Theater
: 189
Pearl 3
225 m2
Adapt our Pearl ballroom to your specific event needs. Choose our Pearl 3 venue and enjoy 225 square meters of flexible space, a high quality display, integrated sound systems, and multiple setups and lighting capabilities.
-
130
Bestuhlung zum Abendessen
: 130
-
88
Kabarett-Bestuhlung
: 88
125
Parlamentarische Bestuhlung
: 125
240
Rezeption
: 240
189
Theater
: 189
Pearl 1 & Balcony
320 m2
Book our Pearl 1 ballroom with access to our 95-square-meter balcony with a fixed theater setup situated above the venue. Take adavantage of the space's high quality display, integrated sound systems, and multiple setups and lighting capabilities.
-
-
-
-
-
-
189+46
Theater
: 189+46
Pearl 2 & Balcony
285 m2
Offering 225 square meters of flexible space, our Pearl 2 with balcony venue offers access to our 95-square-meter balcony as well as a high quality display, integrated sound systems and multiple setups and lighting capabilities.
-
-
-
-
-
-
189+47
Theater
: 189+47
Pear 3 & Balcony
320 m2
For added space and flexibility, book our Pearl 3 ballroom with access to our 95-square-meter balcony situated atop the venue. Take advantage of the venue's a high quality display, integrated sound systems, and multiple setups and lighting capabilities.
-
-
-
-
-
-
189+48
Theater
: 189+48
Pearl 1&2
449 m2
Book our Pearl 1 and Pearl 2 combined to enjoy 450 square meters of event space, flexible setups for up to 480 attendees, multiple lighting setups, two built-in screens, and projectors.
-
280
Bestuhlung zum Abendessen
: 280
-
184
Kabarett-Bestuhlung
: 184
265
Parlamentarische Bestuhlung
: 265
480
Rezeption
: 480
381
Theater
: 381
Pearl 2&3
450 m2
Perfect for events of up to 480 guests, our Pearl 2 and Pearl 3 venues combined offer 450 square meters of flexible event space, multiple lighting setups, built-in screens, and a projectors.
-
280
Bestuhlung zum Abendessen
: 280
-
184
Kabarett-Bestuhlung
: 184
265
Parlamentarische Bestuhlung
: 265
480
Rezeption
: 480
381
Theater
: 381
Pearl 1&2 balcony
605 m2
Enjoy the benefits of a large ballroom when booking our Pearl 1 and Pearl 2 venues combined. Take advantage of the two built-in screens and projectors and 450 square meters of ballroom space as well as an additional 155-square-meter balcony area. Flexible setups and lighting options are also available.
-
-
-
-
-
-
381+92
Theater
: 381+92
Pearl 2&3 + balcony
606 m2
Pearl 2 and Pearl 3 whcih posses in total 450 can be merged in order to creat an even larger ballroom space equipped with two built-in screens and projectors. Flexible setups and lighting are available. On top of the combined space of Pearl 1&2 there can be an additional space purchased together upon request on top in the balcony area, this will provide an additional 155 sqm to the area.
-
-
-
-
-
-
381+93
Theater
: 381+93
Pearl 1&2&3
680 m2
Our Pearl 1 & 2 & 3 venue offers 680 square meters of event space and flexible setups for up to 750 guests, making it perfect for large-scale events, conferences, and celebrations. Benefit from the three built-in screens and projectors and flexible lighting options.
-
410
Bestuhlung zum Abendessen
: 410
-
236
Kabarett-Bestuhlung
: 236
390
Parlamentarische Bestuhlung
: 390
750
Rezeption
: 750
570
Theater
: 570
Pearl 1&2&3 balcony
930 m2
Book our largest event space, the Pearl 1 & 2 & 3 ballroom, to enjoy 680 square meters of space, flexible setups, multiple lighting options, and three built-in screens and projectors. Access to our 250-square-meter balcony located atop the venue is also available upon request.
Das Amsterdam Congress Center bietet flexible, hochmoderne Tagungs- und Veranstaltungseinrichtungen im Innen- und Außenbereich. Wählen Sie aus 20 vollständig ausgestatteten, professionellen Meetingräumen, die Ihnen die erforderliche Technik sowie den gewünschten Raum für eine rundum erfolgreiche Veranstaltung bieten.
Unser engagiertes Team, die Liebe zum Detail und herausragende Einrichtungen an Reisezielen in der ganzen Welt gewährleisten den Erfolg Ihrer Tagungen und Veranstaltungen.