Book a meeting room or group accommodation instantly online!
Real-time availability
Best available rate guarantee
Instant booking confirmation
Easy and secure online payment
Radisson Meetings 추천 목록
규모에 상관없이 모두를 위한 혜택!
Radisson Hotel Group과 함께 완벽한 이벤트를 계획하세요. 무료 주차부터 고급 티/커피 타임까지, 2026년 12월 31일까지 예약하고 2027년 3월 31일 이전에 개최되는 이벤트에 대해 최대 세 가지의 추가 혜택을 누리세요.
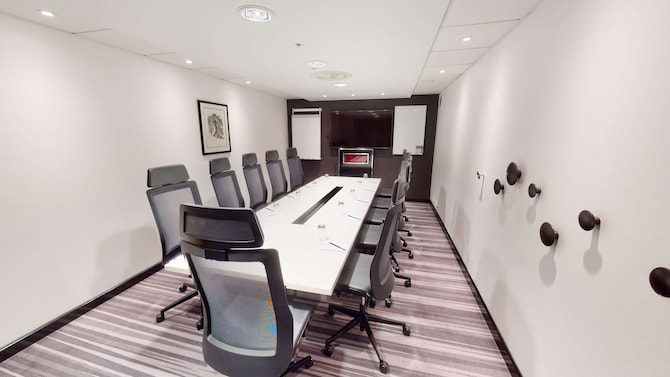
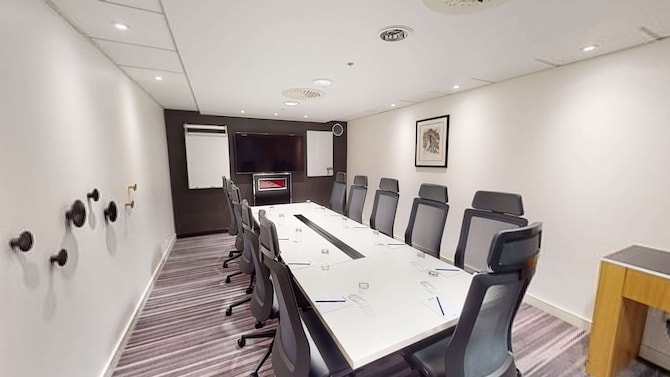
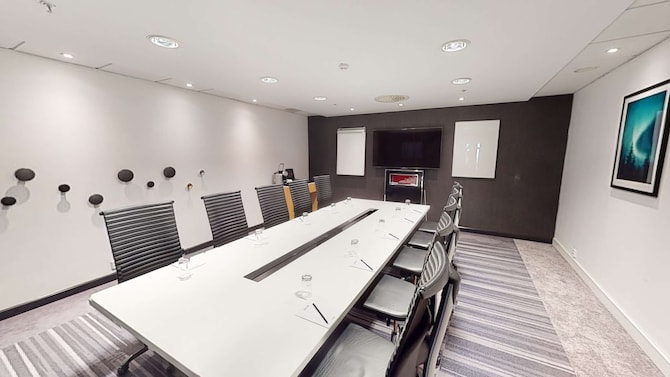
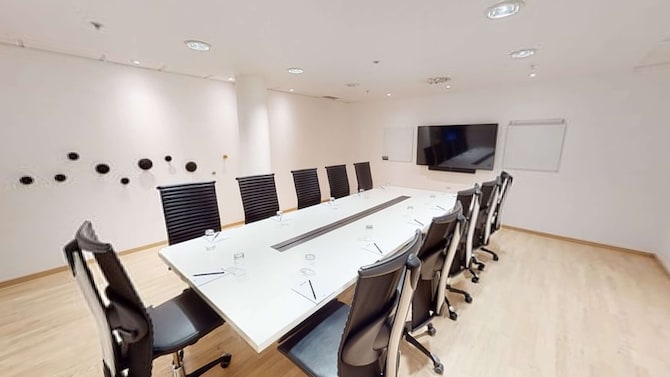
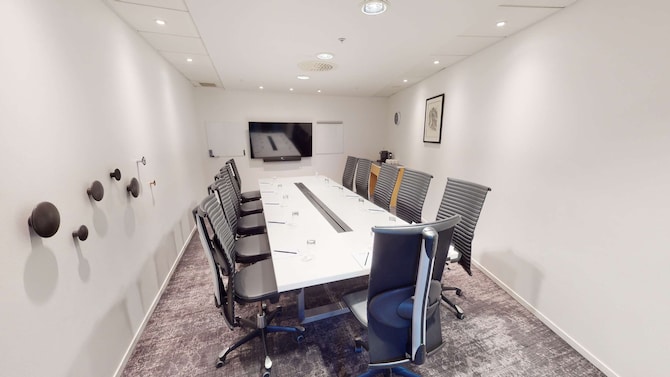
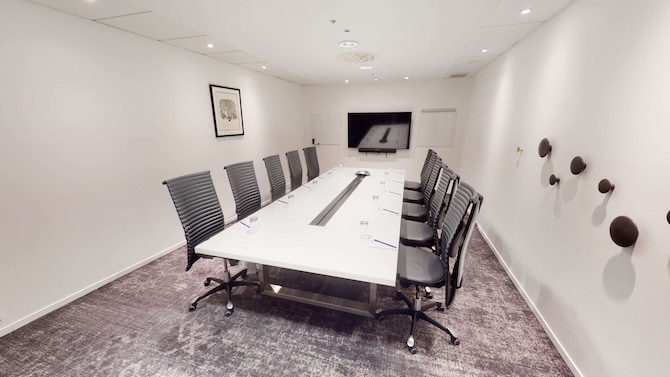
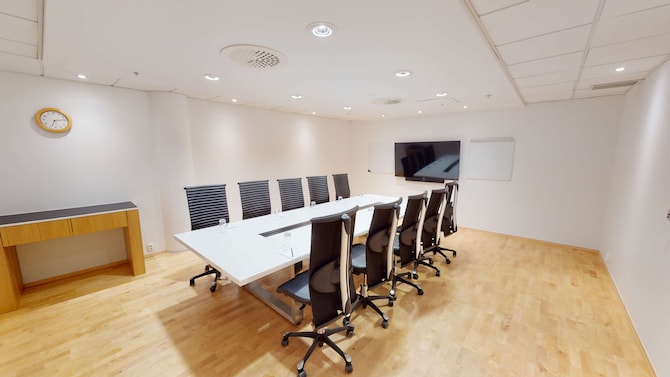
Newly renovated conference facilities adjacent to Oslo Airport
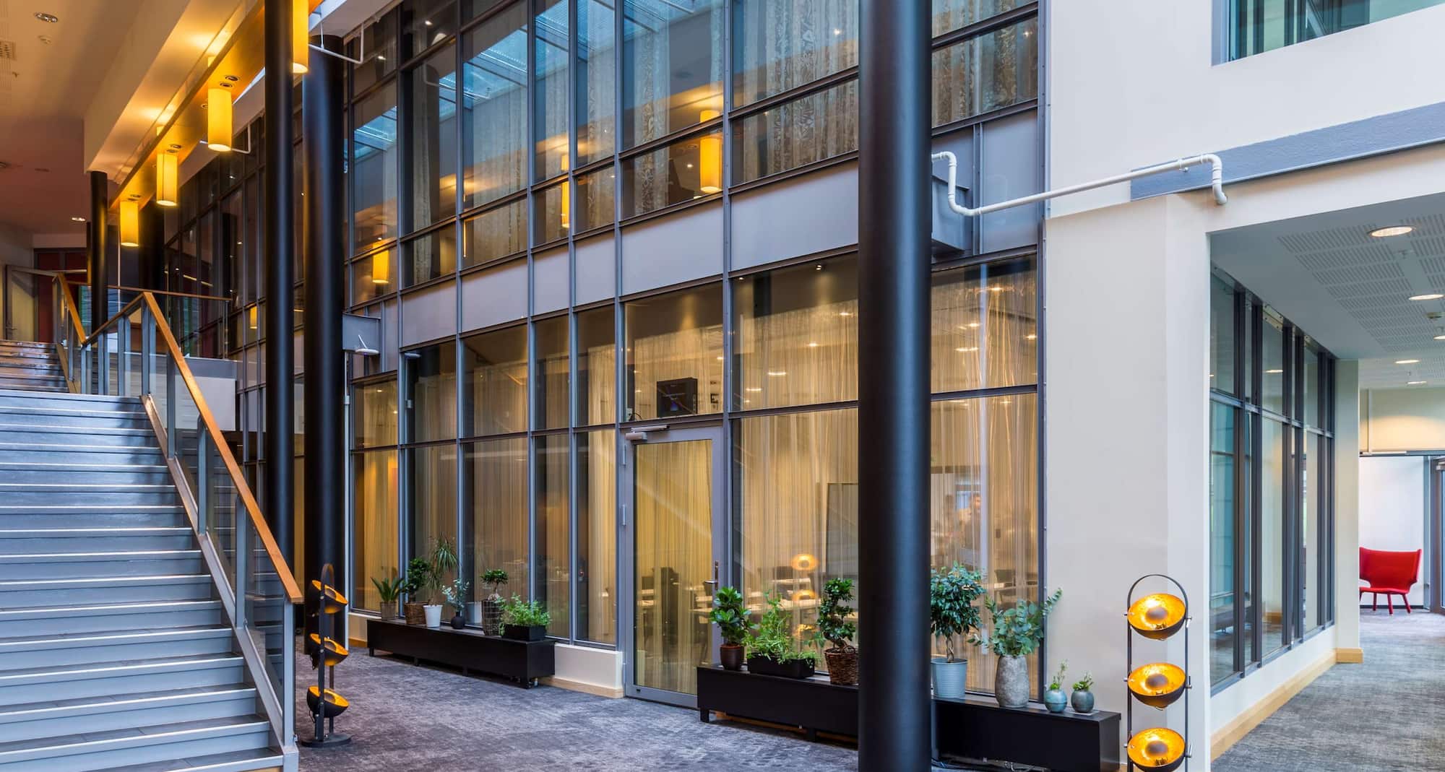
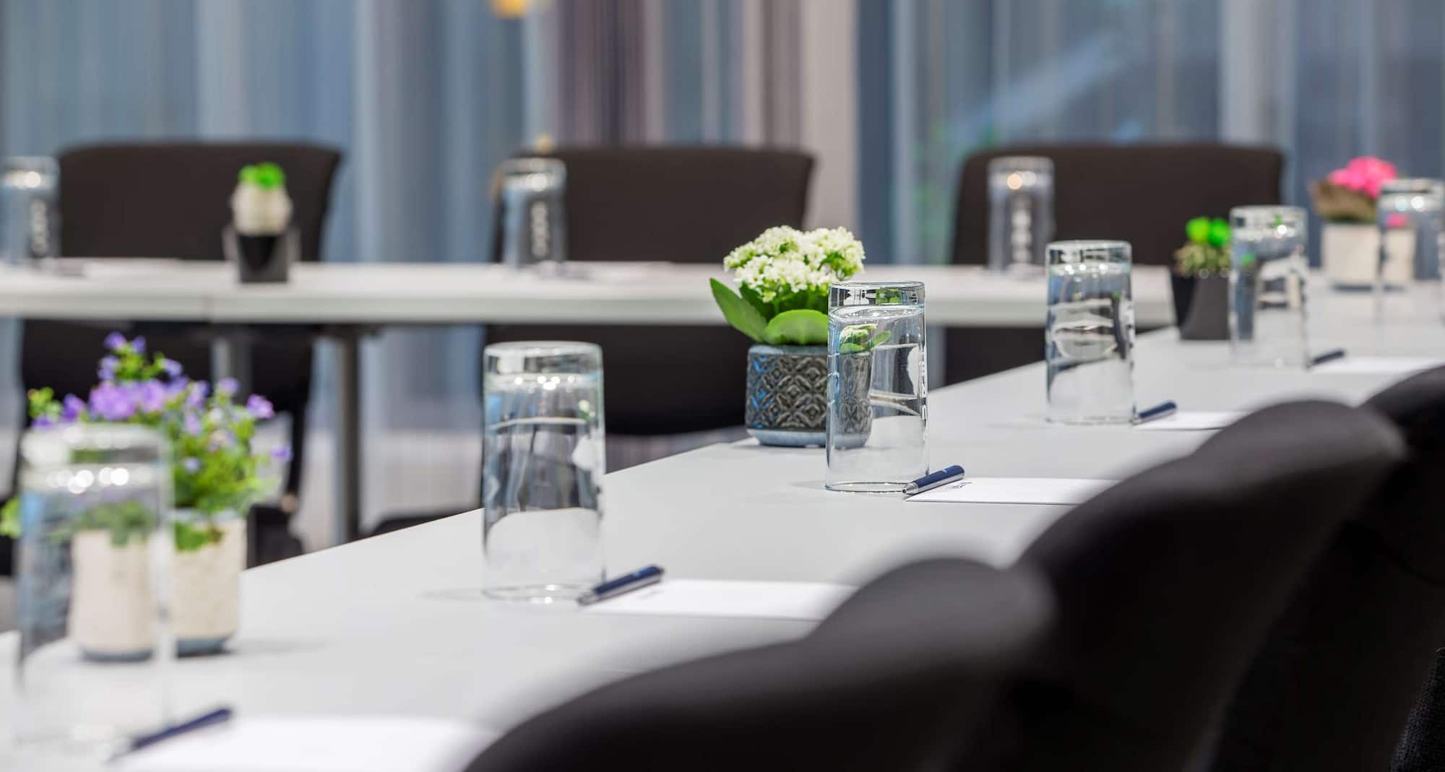
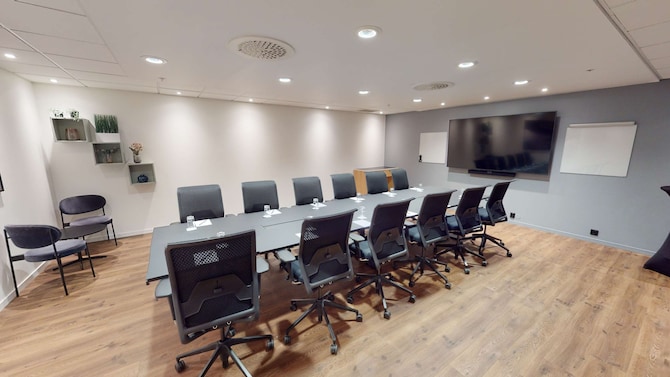
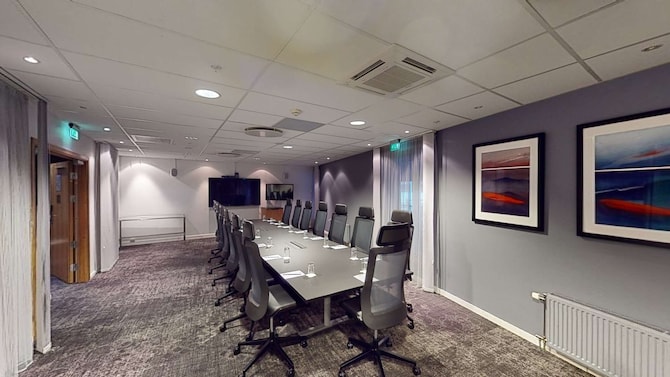
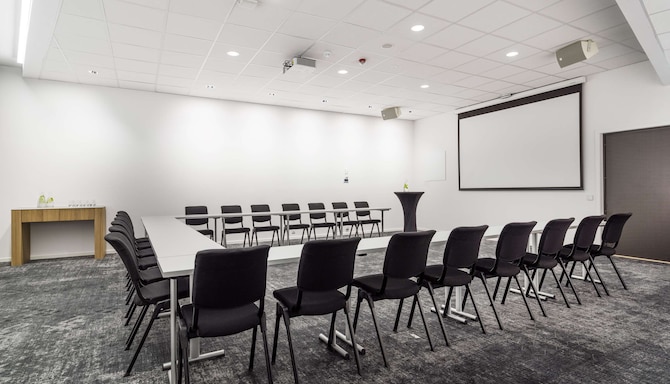
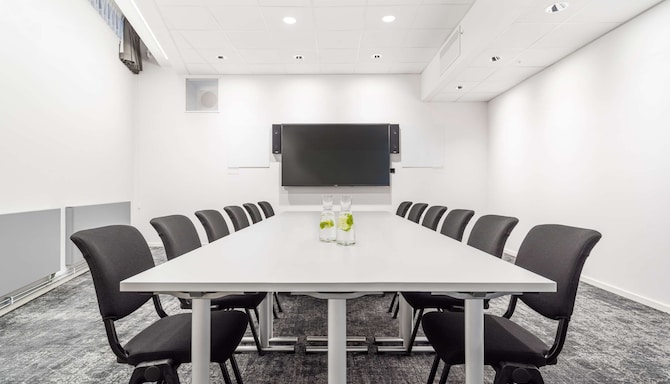

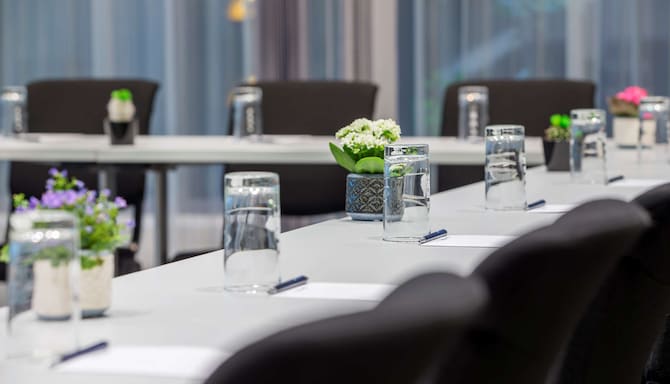
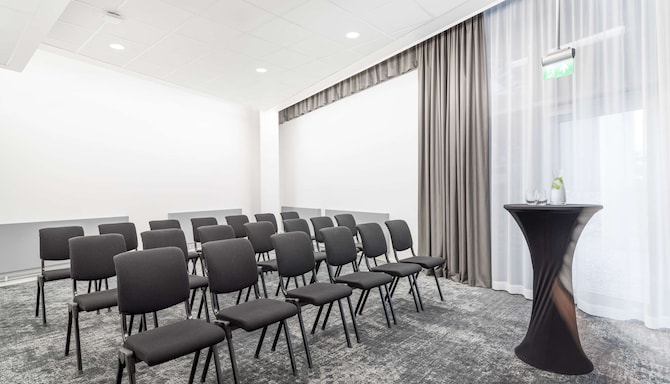
At the Radisson Blu Airport Hotel, Oslo Gardermoen, conference organizers can choose from 36 meeting rooms to find the perfect space to meet their needs. All conference rooms and breakout areas have been newly renovated with modern design, and they feature soundproof walls, free Wi-Fi, and the latest in audiovisual technology. A dedicated and experienced Meetings & Events staff is on hand to ensure a stress-free event.
Key features
35 회의실
350 최대 수용 인원
리셉션
회의실
무료 Wi-Fi
고품질 시청각 장비
중역 회의실
소규모 세션 공간
회의실 찾기
참석자
최소
최대
설정
U자형
교실
극장
라운드
중역 회의실
(38개 결과)
회의실(38개 결과)
U자형
교실
극장
라운드
중역 회의실
Boardroom 101
18 m2
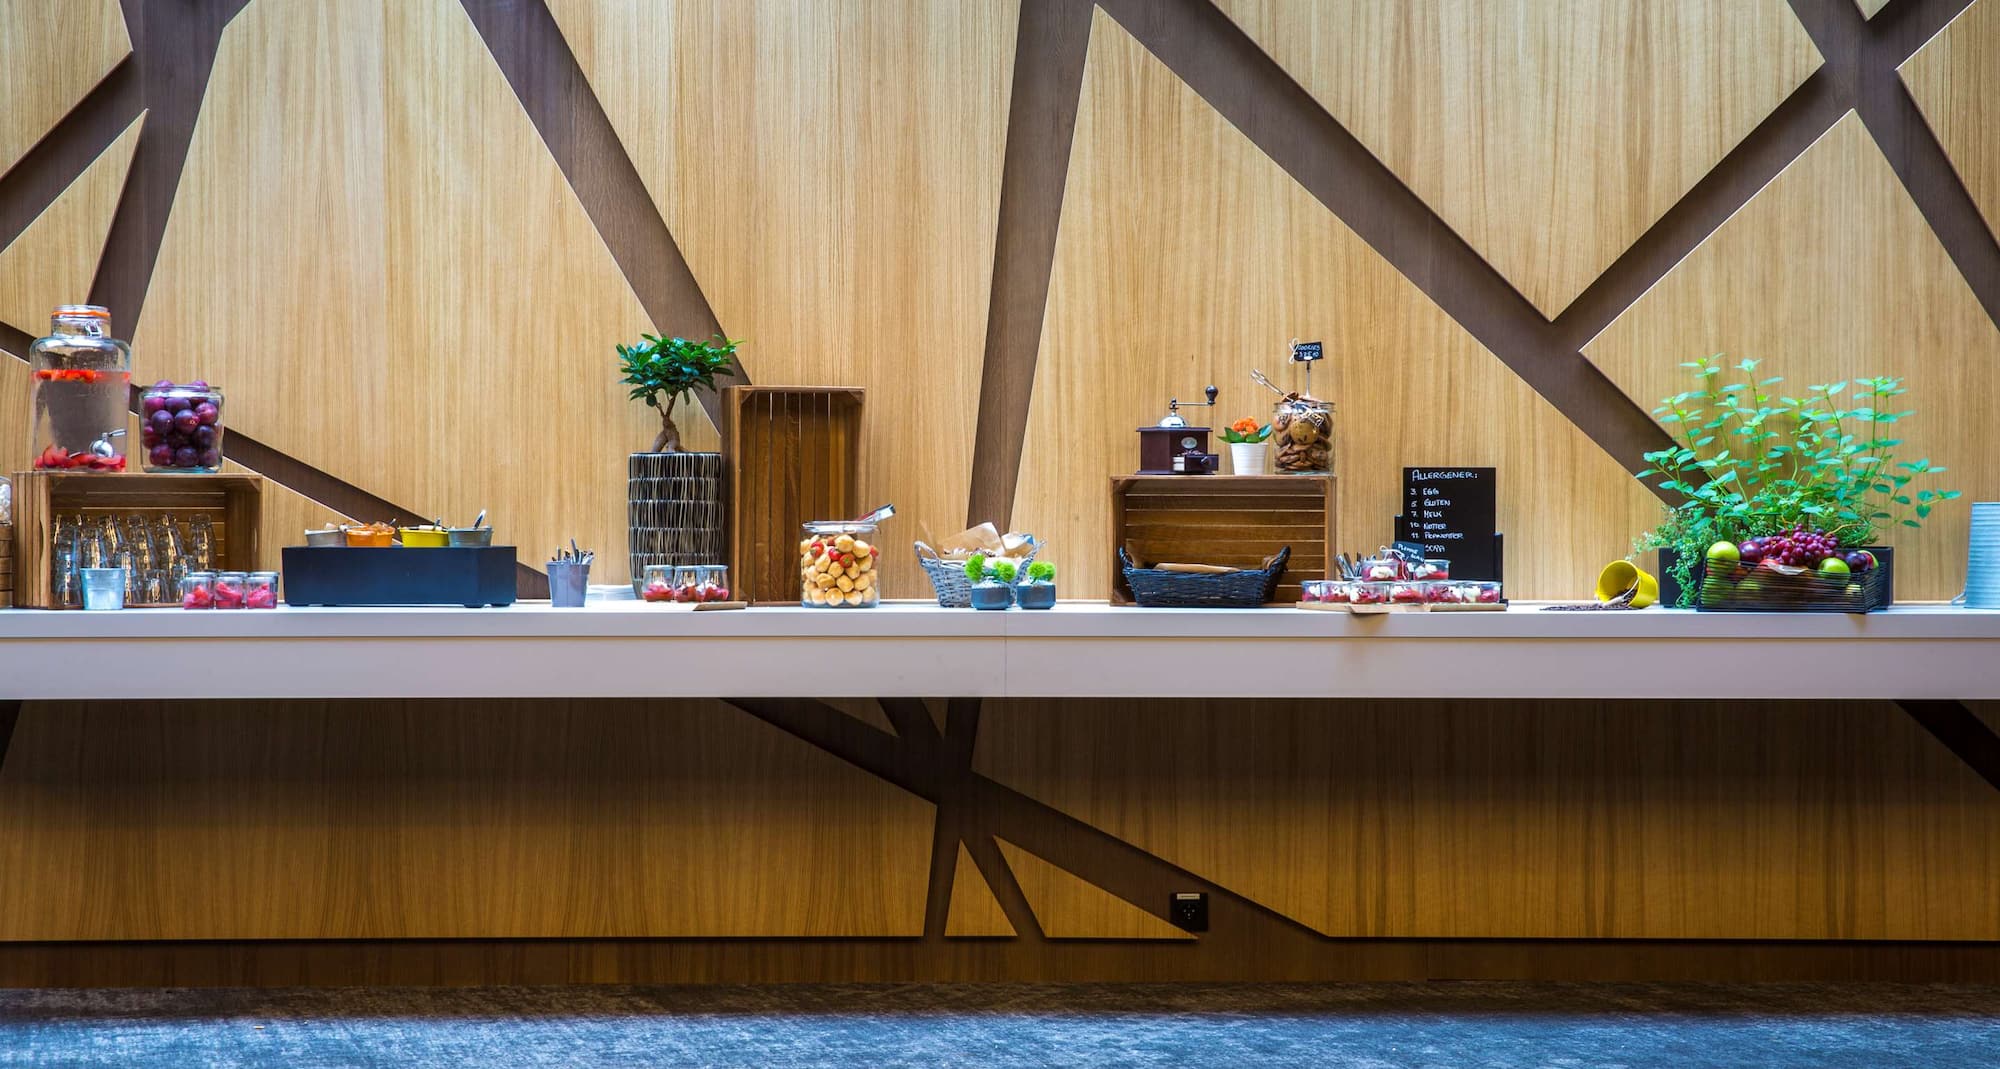
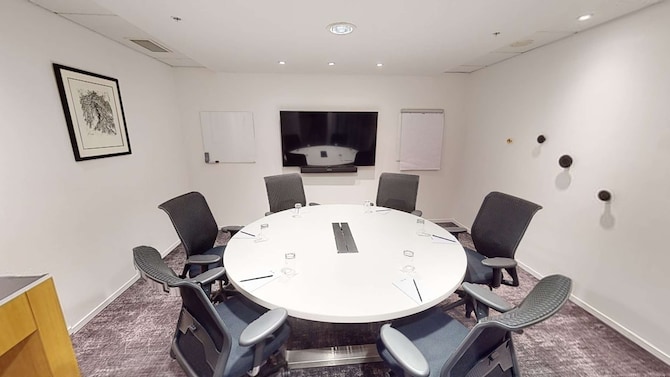
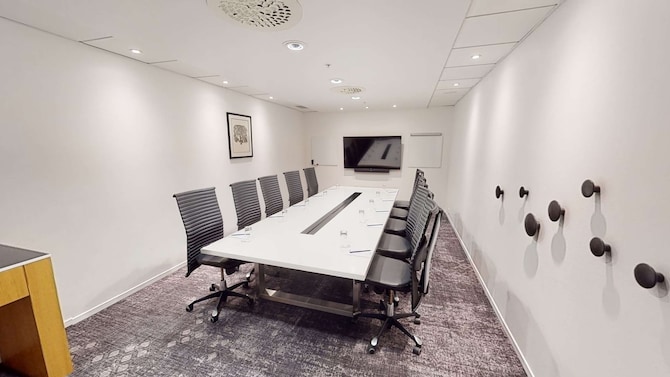
This smaller boardroom is located on the ground floor, close to the conference reception desk. Breakout snacks are available throughout the day.
-
-
-
-
6
중역 회의실
: 6
Boardroom 102
23 m2
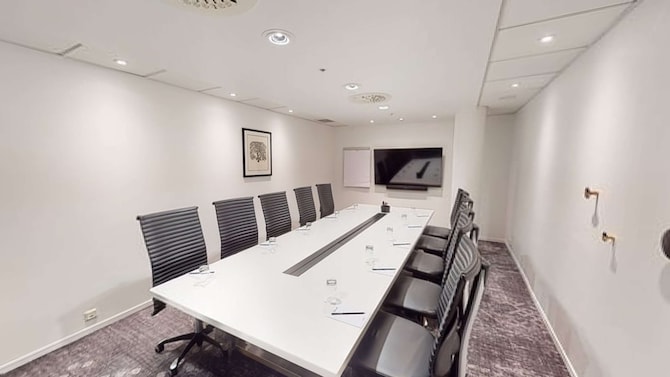
This smaller boardroom is located on the ground floor and fits up to 10 people. The meeting room is located close to the conference reception desk and breakout snacks are available throughout the day.
-
-
-
-
10
중역 회의실
: 10
Boardroom 103
24 m2
Situated on the ground floor, this smaller boardroom is ideal for meetings of up to 10 people. The meeting room is located close to the conference reception desk and breakout snacks are available throughout the day.
-
-
-
-
10
중역 회의실
: 10
Boardroom 104
26 m2
This boardroom can be found on the ground floor, ideal for meetings of up to 10 people. The boardrooms are located close to the conference reception and breakout snacks are available throughout the day.
-
-
-
-
10
중역 회의실
: 10
Boardroom 105
26 m2
Ideal for board meetings of up to 10 people, this meeting room is situated on the ground floor near the conference reception. Breakout snacks are available throughout the day.
-
-
-
-
10
중역 회의실
: 10
Boardroom 106
30 m2
This boardroom can be found on the ground floor, ideal for meetings of up to 10 people. The boardrooms are located close to the conference reception and breakout snacks are available throughout the day.
-
-
-
-
10
중역 회의실
: 10
Boardroom 107
32 m2
Our boardroom is located on the ground floor and fits up to 10 people. The meeting room is located close to the conference reception desk and breakout snacks are available throughout the day.
-
-
-
-
10
중역 회의실
: 10
Boardroom 108
21 m2
This smaller boardroom is located on the ground floor and fits up to 10 people. The meeting room is located close to the conference reception desk and breakout snacks are available throughout the day.
-
-
-
-
10
중역 회의실
: 10
Boardroom 113
27 m2
This boardroom is located on the ground floor and fits up to 10 people. The meeting room is located close to the conference reception desk and breakout snacks are available throughout the day.
-
-
-
-
10
중역 회의실
: 10
Boardroom 114
31 m2
This boardroom is located on the ground floor and fits up to 10 people. The meeting room is located close to the conference reception desk and breakout snacks are available throughout the day.
-
-
-
-
10
중역 회의실
: 10
Boardroom 115
44 m2
Suitable for up to 12 people, this boardroom is located on the ground floor near the conference reception desk. Breakout snacks are available throughout the day.
-
-
-
-
12
중역 회의실
: 12
Boardroom 116
26 m2
Our boardrooms are located on the ground floor, close to the conference reception desk. The room fits up to 10 people and breakout snacks are available throughout the day.
-
-
-
-
10
중역 회의실
: 10
Boardroom 117
26 m2
Our boardrooms are located on the ground floor, close to the conference reception desk. The room fits up to 10 people and breakout snacks are available throughout the day.
-
-
-
-
10
중역 회의실
: 10
Boardroom 118
26 m2
Our boardrooms are located on the ground floor, close to the conference reception desk. The room fits up to 10 people and breakout snacks are available throughout the day.
-
-
-
-
10
중역 회의실
: 10
Boardroom 119
19 m2
Our boardrooms are located on the ground floor, close to the conference reception desk. The room fits up to 6 people and breakout snacks are available throughout the day.
-
-
-
-
6
중역 회의실
: 6
Balder
40 m2
This boardroom is situated on the ground floor and can fit up to 16 attendees. The room is located close to the conference reception desk and breakout snacks are available throughout the day.
-
-
-
-
16
중역 회의실
: 16
Brage
74 m2
Host efficient meetings and gatherings in this flexible and versatile room with solutions for a variety of setups. The room can hold up to 55 people in theater-style seating and is equipped with modern audiovisual technology and free Wi-Fi.
24
U자형
: 24
44
교실
: 44
55
극장
: 55
-
20
중역 회의실
: 20
Embla
54 m2
Enjoy efficient meetings and gatherings in this flexible and versatile room with solutions for a variety of setups. Equipped with modern audiovisual technology and free Wi-Fi.
16
U자형
: 16
20
교실
: 20
30
극장
: 30
-
18
중역 회의실
: 18
Frigg
83 m2
Host efficient meetings and gatherings in this flexible and versatile room with solutions for a variety of setup styles. The room can hold up to 72 people in theater-style seating and is equipped with modern audiovisual technology and free Wi-Fi.
24
U자형
: 24
50
교실
: 50
72
극장
: 72
-
20
중역 회의실
: 20
Frøya
140 m2
다양한 설치 스타일을 지원하는 유연하고 다용도적인 회의실에서 효율적인 회의 및 모임을 개최하세요. Frøya는 세 개의 개별 회의실로 분할하거나 하나의 큰 회의실로 사용할 수 있는 다목적 회의실입니다.
32
U자형
: 32
65
교실
: 65
125
극장
: 125
60
라운드
: 60
-
Saga
30 m2
다양한 설치 스타일을 지원하는 유연한 회의실에서 효율적인 회의를 진행하세요. 최첨단 시청각 장비와 무료 Wi-Fi가 제공됩니다.
-
-
-
-
12
중역 회의실
: 12
Odin 1
110 m2
Enjoy efficient meetings in this flexible room with solutions for a variety of setup styles. Equipped with modern audiovisual technology and free Wi-Fi.
28
U자형
: 28
50
교실
: 50
100
극장
: 100
48
라운드
: 48
20
중역 회의실
: 20
Odin 1 + 2
211 m2
The combination of rooms Odin 1 and Odin 2 creates 211 square meters of space for up to 200 people. The meeting room is equipped with modern audiovisual technology, a whiteboard, flip chart, projector, paper, pens, and free Wi-Fi for all participants.
48
U자형
: 48
150
교실
: 150
200
극장
: 200
120
라운드
: 120
32
중역 회의실
: 32
Odin 2
97 m2
Host efficient meetings and gatherings in this flexible and versatile room with solutions for a variety of setup styles. The room can hold up to 100 people in theater-style seating and is equipped with modern audiovisual technology and free Wi-Fi.
28
U자형
: 28
60
교실
: 60
100
극장
: 100
48
라운드
: 48
20
중역 회의실
: 20
Premium 2
36 m2
This meeting room offers more secluded surroundings, located in a separate section of the hotel with views over the Oslo Airport grounds. Enjoy amenities such as a Nespresso coffee machine, whiteboard, whiteboard, flip chart, projector, paper, pens, and free Wi-Fi for all participants.
-
-
-
-
14
중역 회의실
: 14
Premium 3
36 m2
This meeting room offers more secluded surroundings, located in a separate section of the hotel with views over the Oslo Airport grounds. Enjoy amenities such as a Nespresso coffee machine, whiteboard, whiteboard, flip chart, projector, paper, pens, and free Wi-Fi for all participants.
-
-
-
-
14
중역 회의실
: 14
Premium 4
36 m2
This meeting room offers more secluded surroundings, located in a separate section of the hotel with views over the Oslo Airport grounds. Enjoy amenities such as a Nespresso coffee machine, whiteboard, whiteboard, flip chart, projector, paper, pens, and free Wi-Fi for all participants.
-
-
-
-
14
중역 회의실
: 14
Premium 5
36 m2
This meeting room offers more secluded surroundings, located in a separate section of the hotel with views over the Oslo Airport grounds. Enjoy amenities such as a Nespresso coffee machine, whiteboard, whiteboard, flip chart, projector, paper, pens, and free Wi-Fi for all participants.
-
-
-
-
14
중역 회의실
: 14
Tor 1
60 m2
Enjoy efficient meetings and gatherings in this flexible and versatile room with solutions for a variety of setup styles. It can hold up to 50 people in theater-style seating and is equipped with modern audiovisual technology and free Wi-Fi.
16
U자형
: 16
28
교실
: 28
40
극장
: 40
30
라운드
: 30
12
중역 회의실
: 12
Tor 1 + 2
122 m2
The combination of rooms Tor 1 and 2 creates 122 square meters of space for up to 132 people. The meeting room is equipped with modern audiovisual technology, a whiteboard, flip chart, projector, paper, pens, and free Wi-Fi for all participants.
22
U자형
: 22
70
교실
: 70
122
극장
: 122
70
라운드
: 70
28
중역 회의실
: 28
Tor 2
60 m2
Enjoy efficient meetings and gatherings in this flexible and versatile room with solutions for a variety of setup styles. It can hold up to 50 people in theater-style seating and is equipped with modern audiovisual technology and free Wi-Fi.
16
U자형
: 16
28
교실
: 28
40
극장
: 40
30
라운드
: 30
12
중역 회의실
: 12
Trym
47 m2
Enjoy efficient meetings in this flexible room with solutions for a variety of setup styles. Equipped with modern audiovisual technology and free Wi-Fi.
18
U자형
: 18
24
교실
: 24
45
극장
: 45
-
18
중역 회의실
: 18
Valhall 1
120 m2
This flexible meeting room offers the ideal space for your next meeting and can be furnished in several ways. Equipped with modern audiovisual technology and free Wi-Fi, the room can be divided into three separate meeting rooms to suit your meeting needs.
30
U자형
: 30
86
교실
: 86
140
극장
: 140
72
라운드
: 72
-
Valhall 1 + 2
220 m2
The combination of rooms Valhall 1 and Valhall 2 creates 220 square meters of space for up to 240 people. The meeting room is equipped with modern audiovisual technology, a whiteboard, flip chart, projector, paper, pens, and free Wi-Fi for all participants.
-
160
교실
: 160
240
극장
: 240
128
라운드
: 128
-
Valhall 1 + 2 + 3
304 m2
Host your next large event, conference, or banquet in this grand hall that can be furnished in several ways and seat up to 350 meeting delegates. Valhall is a versatile hall that can be divided into three separate meeting rooms or kept as one large hall.
-
270
교실
: 270
350
극장
: 350
224
라운드
: 224
-
Valhall 2
100 m2
This flexible meeting room offers the ideal space for your next meeting and can be furnished in several ways. Equipped with modern audiovisual technology and free Wi-Fi, the room can be divided into three separate meeting rooms to suit your meeting needs.
30
U자형
: 30
65
교실
: 65
120
극장
: 120
72
라운드
: 72
-
Valhall 2 + 3
184 m2
The combination of rooms Valhall 2 and Valhall 3 creates 184 square meters of space for up to 200 people. The meeting room is equipped with modern audiovisual technology, a whiteboard, flip chart, projector, paper, pens, and free Wi-Fi for all participants.
-
140
교실
: 140
200
극장
: 200
120
라운드
: 120
-
Valhall 3
84 m2
This flexible meeting room offers the ideal space for your next meeting and can be furnished in several ways. Equipped with modern audiovisual technology and free Wi-Fi, the room can be divided into three separate meeting rooms to suit your meeting needs.