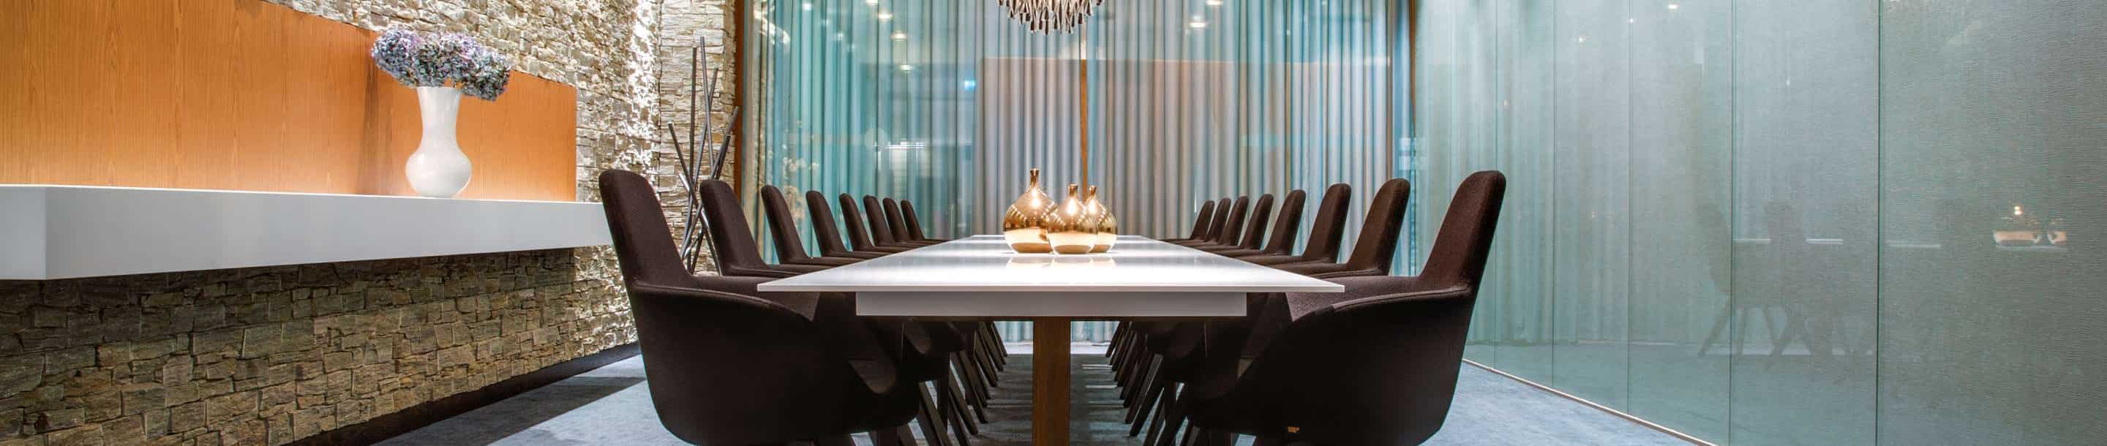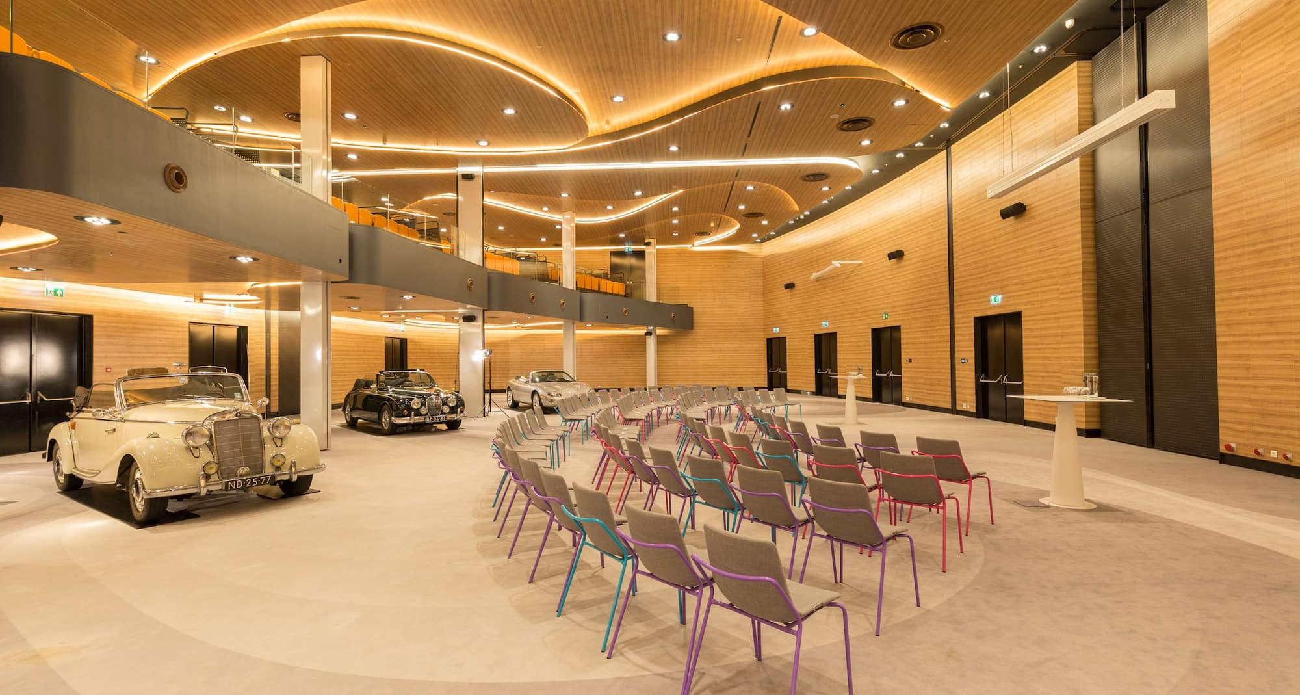
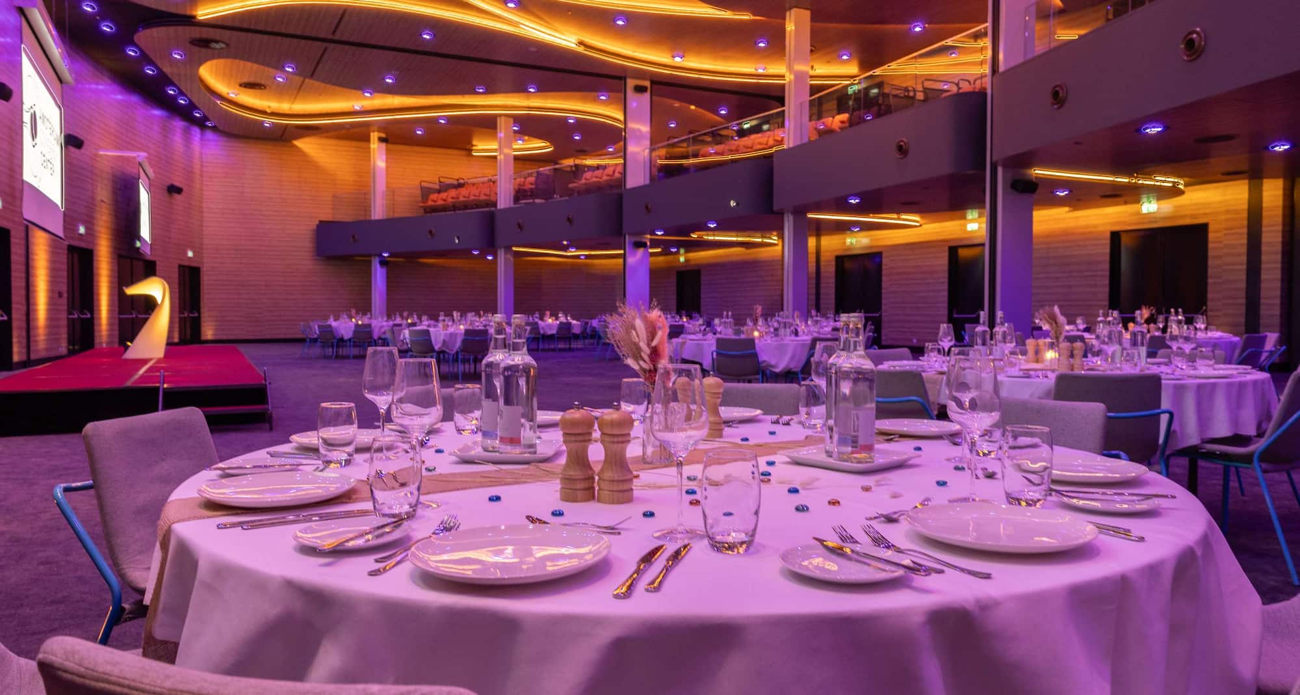
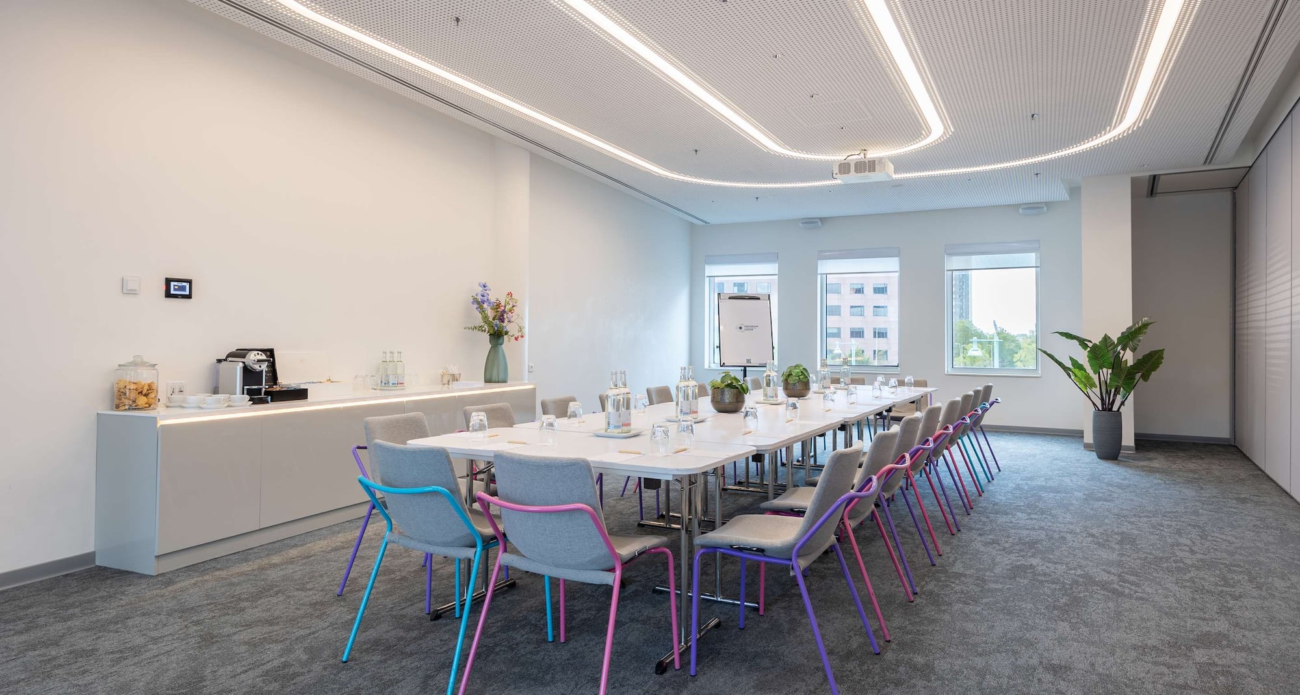
20 间会议室
750 人 - 最多可容纳人数
宴会厅迎宾区
展示
LED/LCD 投影仪
自然采光
接待处
视频会议
参与者
会议室(33个结果) | U型 | 剧院式 | 接待处 | 晚宴布置 | 董事会式 | 课堂式 | 音乐演出式 | |||||||||||
|---|---|---|---|---|---|---|---|---|---|---|---|---|---|---|---|---|---|---|
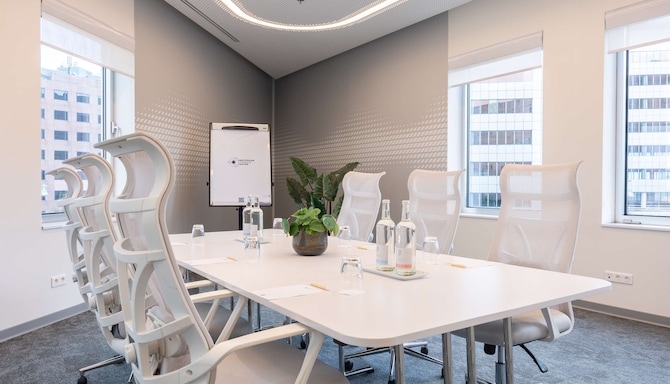 Aero会议室46 m2 此转角会议室设有圆桌、55英寸LCD电视、白板和办公用品,非常适合召开小型董事会议。另提供小时套餐。 | | - | - | - | - | 8 | 董事会式 : 8 | - | - | |||||||||
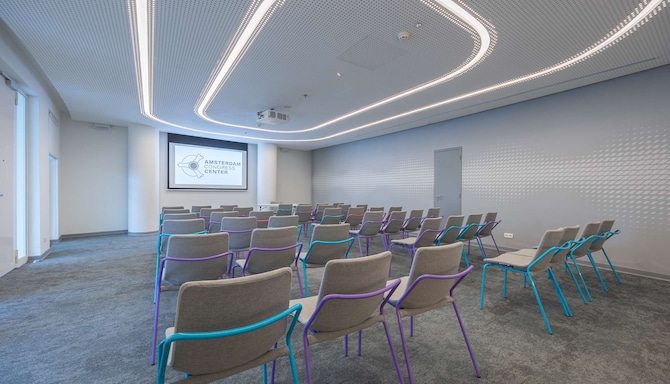 Tangerine会议室73 m2 这间多功能会议室采光充足,可根据您的需求采用剧院式、课堂式或U型布置方式,适合举办各类会议。 | | 22 | U型 : 22 | 48 | 剧院式 : 48 | 60 | 接待处 : 60 | - | 20 | 董事会式 : 20 | 27 | 课堂式 : 27 | 24 | 音乐演出式 : 24 | ||||
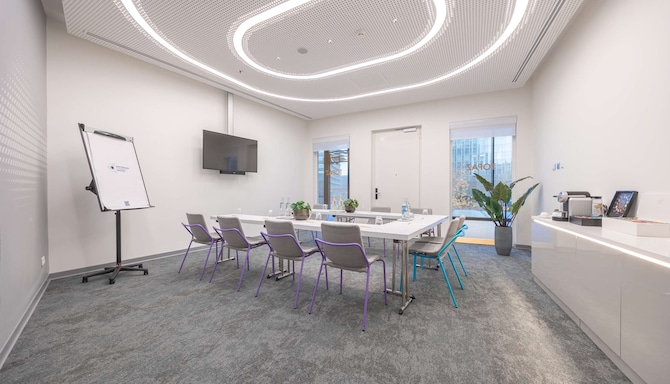 Topaz会议室35 m2 Topaz会议室配备55寸LCD电视、董事会议桌、白板和马克笔,为您打造高效会议。另提供小时套餐。 | | 12 | U型 : 12 | 24 | 剧院式 : 24 | 25 | 接待处 : 25 | - | 8 | 董事会式 : 8 | 10 | 课堂式 : 10 | 10 | 音乐演出式 : 10 | ||||
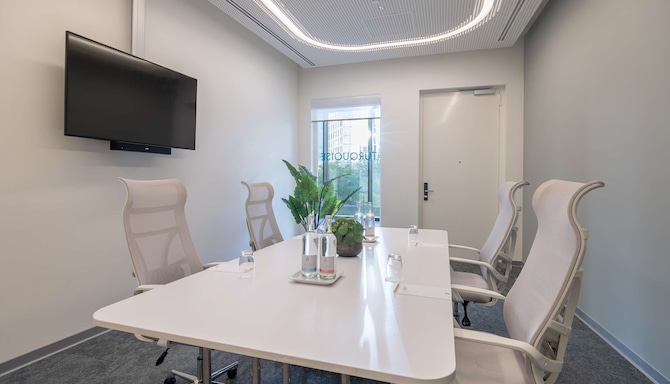 Turquoise会议室25 m2 Turquoise会议室是进行一对一讨论或举行董事会议的理想场所。会议室配备行政椅、55英寸液晶电视电视以及带马克笔的白板。 | | - | - | - | - | 8 | 董事会式 : 8 | - | - | |||||||||
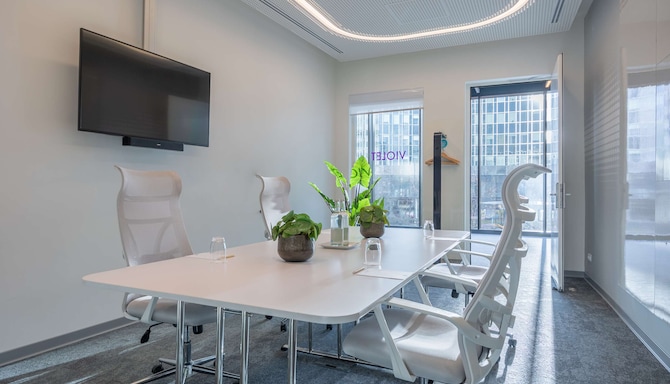 Violet会议室27 m2 选择我们的Violet会议室,召开小型董事会会议,组织一对一讨论或面试。该会议室配备行政椅、55英寸LCD电视以及带记号笔的白板。 | | - | - | - | - | 8 | 董事会式 : 8 | - | - | |||||||||
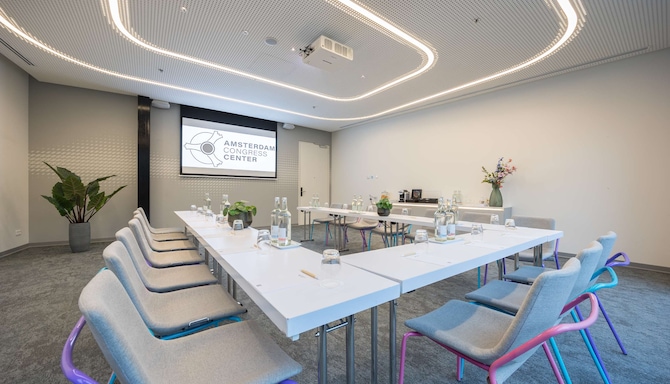 Xanadu会议室58 m2 Xanadu会议室位于转角,光线充足,可灵活布置,配备内置屏幕和液晶投影仪。会非常适合开展培训课程、演示会和项目会议。 | | 18 | U型 : 18 | 47 | 剧院式 : 47 | 50 | 接待处 : 50 | - | 20 | 董事会式 : 20 | 23 | 课堂式 : 23 | 24 | 音乐演出式 : 24 | ||||
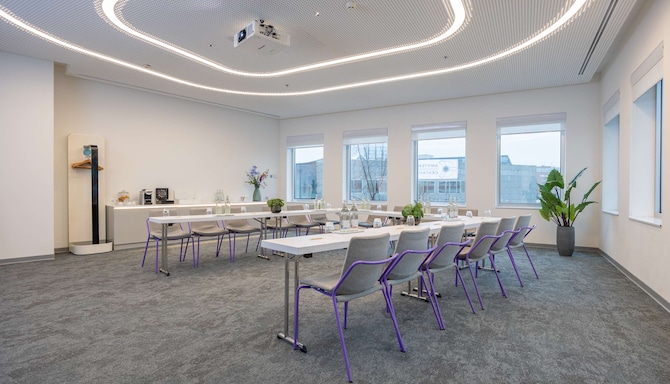 Aqua会议室68 m2 Aqua会议室位于转角处,布置灵活,明亮宽敞,是举办培训课程、演示和项目会议的理想选择。充分利用内置屏幕和LCD投影仪,使您的会议更高效。 | | 22 | U型 : 22 | 40 | 剧院式 : 40 | 65 | 接待处 : 65 | - | 20 | 董事会式 : 20 | - | 24 | 音乐演出式 : 24 | |||||
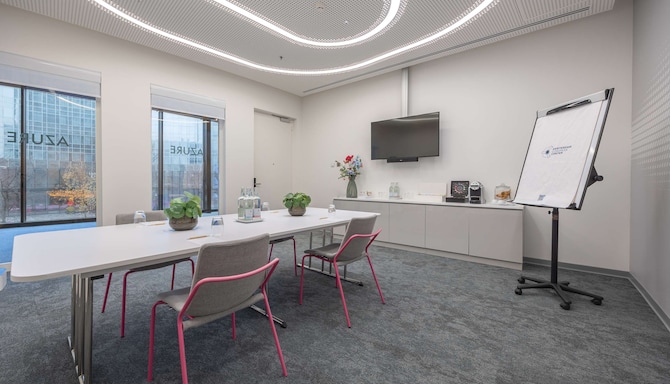 Azure30 m2 Azure会议室配备55英寸液晶电视、会议桌、白板及马克笔,满足您召开高效会议所需的一切设施。 | | - | - | - | - | 8 | 董事会式 : 8 | - | - | |||||||||
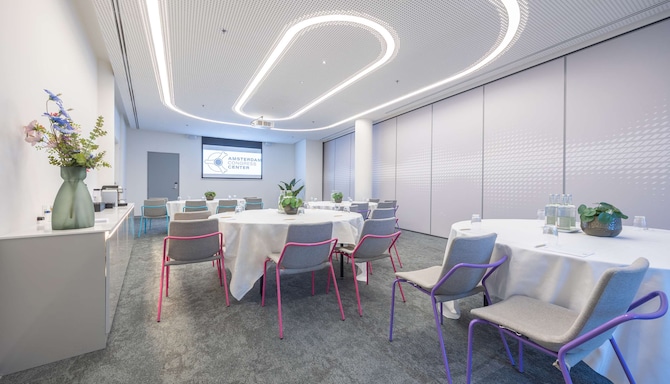 Carmine会议室77 m2 此会议室可灵活布置,配备内置式屏幕和LCD投影仪,适合举办各类会议。如召开大型会议,可与Charcoal会议室连通使用。 | | 28 | U型 : 28 | 57 | 剧院式 : 57 | 70 | 接待处 : 70 | - | 28 | 董事会式 : 28 | 29 | 课堂式 : 29 | 30 | 音乐演出式 : 30 | ||||
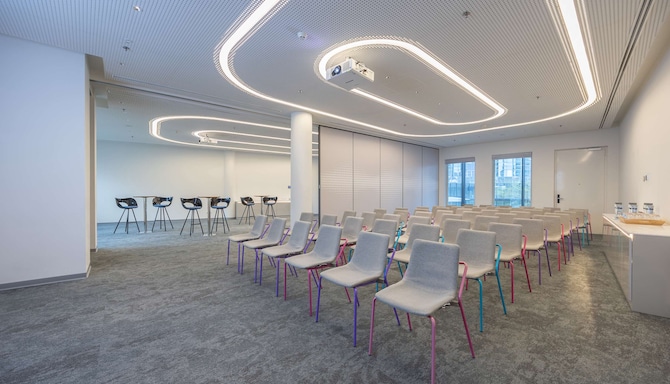 Carmine和Charcoal会议室156 m2 将 Carmine和Charcoal会议室组合在一起,非常适合举行大型聚会,或在小型讨论会结束后举办全体会议。连接免费高速无线网络,保持连接。 | | 38 | U型 : 38 | 118 | 剧院式 : 118 | 140 | 接待处 : 140 | - | - | 72 | 课堂式 : 72 | 66 | 音乐演出式 : 66 | |||||
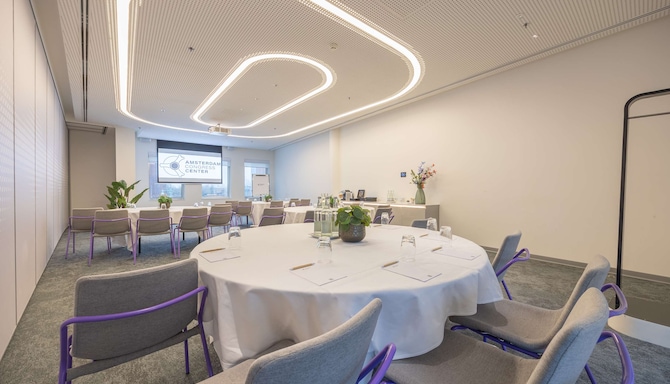 Charcoal77 m2 Our Charcoal meeting room features a flexible seating arrangement with a built-in screen and LCD projector to accommodate a variety of meetings. For larger meetings, the room can also be combined with the Carmine meeting room. | | 28 | U型 : 28 | 61 | 剧院式 : 61 | 70 | 接待处 : 70 | 40 | 晚宴布置 : 40 | 28 | 董事会式 : 28 | 33 | 课堂式 : 33 | 30 | 音乐演出式 : 30 | |||
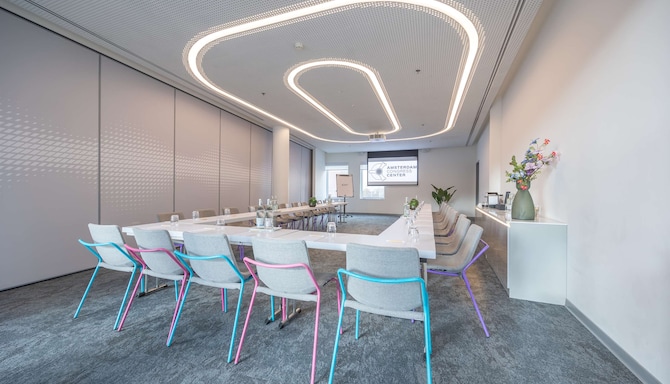 Cyan79 m2 Perfect for a variety of meetings our Cyan meeting space features flexible setups as well as a built-in screen and LCD projector. For larger meetings, the room can also be combined with the Coral meeting room. | | 28 | U型 : 28 | 57 | 剧院式 : 57 | 70 | 接待处 : 70 | 40 | 晚宴布置 : 40 | 28 | 董事会式 : 28 | 29 | 课堂式 : 29 | 30 | 音乐演出式 : 30 | |||
Sepia38 m2 The Sepia meeting room features a 55-inch LCD TV, a board table, flip charts, and markers for a productive meeting. Hourly packages are also available. | | 12 | U型 : 12 | 21 | 剧院式 : 21 | 25 | 接待处 : 25 | 10 | 晚宴布置 : 10 | 12 | 董事会式 : 12 | 14 | 课堂式 : 14 | 10 | 音乐演出式 : 10 | |||
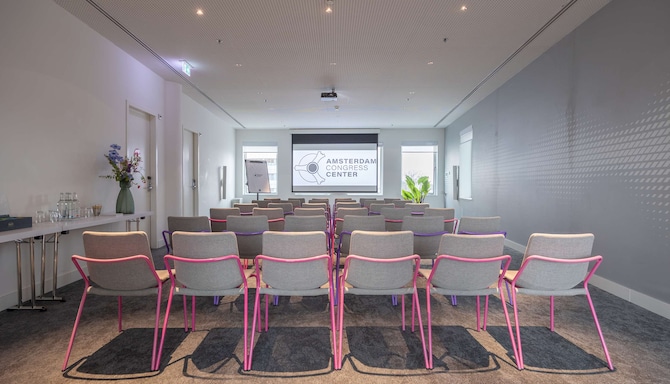 Magenta92 m2 Created with dim lighting and a unique setup, this meeting room is perfect for cinema-inspired events. | | - | 42 | 剧院式 : 42 | - | - | - | - | - | |||||||||
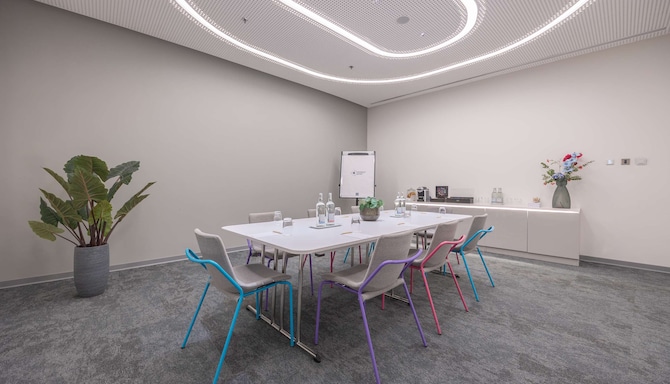 Sienna34 m2 Our Sienna meeting room features a 55-inch LCD TV, a board table, flip charts, and markers for a productive meeting session. Hourly packages are also available. | | 12 | U型 : 12 | 21 | 剧院式 : 21 | 25 | 接待处 : 25 | 10 | 晚宴布置 : 10 | 12 | 董事会式 : 12 | 14 | 课堂式 : 14 | 10 | 音乐演出式 : 10 | |||
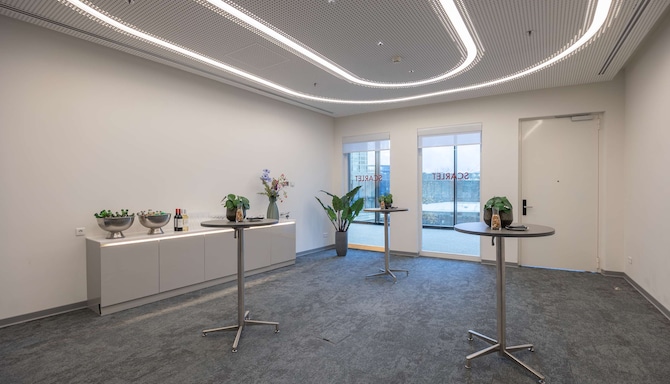 Scarlet39 m2 The versatile meeting room Scarlet offers multiple setups that can be easily adapted to your needs. Enjoy a built-in screen and an LCD projector. | | 14 | U型 : 14 | 20 | 剧院式 : 20 | 30 | 接待处 : 30 | 16 | 晚宴布置 : 16 | 16 | 董事会式 : 16 | 14 | 课堂式 : 14 | 12 | 音乐演出式 : 12 | |||
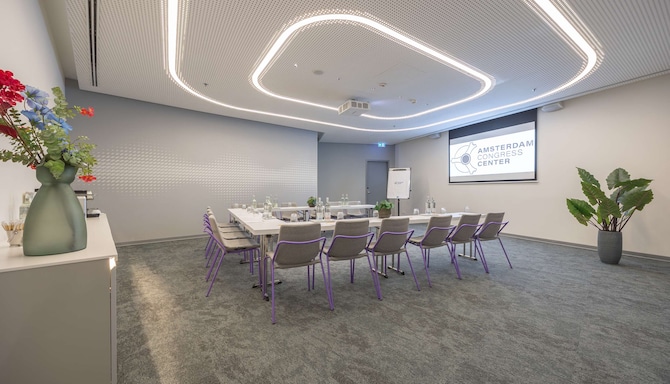 Saffron63 m2 Our Saffron meeting space is equipped with an LCD projector and built-in screen, making it perfect for meetings and eventsof up to 50 attendees. | | 20 | U型 : 20 | 33 | 剧院式 : 33 | 50 | 接待处 : 50 | 32 | 晚宴布置 : 32 | 16 | 董事会式 : 16 | 23 | 课堂式 : 23 | 24 | 音乐演出式 : 24 | |||
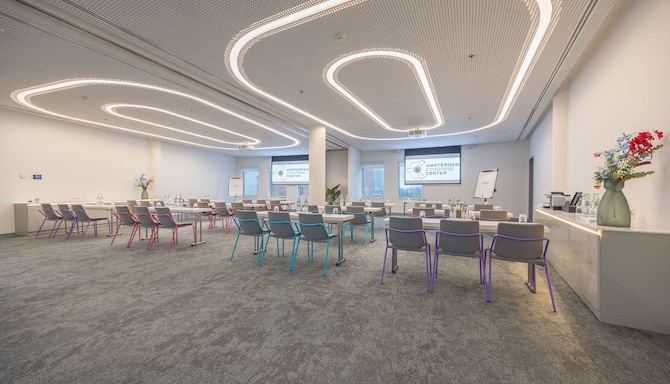 Coral&Cyan158 m2 Our Coral and Cyan meeting rooms offer 157.6 square meters of space when combined, making them perfect for large meetings or events. Take advantage of the two built-in screens and LCD projectors. | | 38 | U型 : 38 | 118 | 剧院式 : 118 | 140 | 接待处 : 140 | 80 | 晚宴布置 : 80 | 28 | 董事会式 : 28 | 72 | 课堂式 : 72 | 66 | 音乐演出式 : 66 | |||
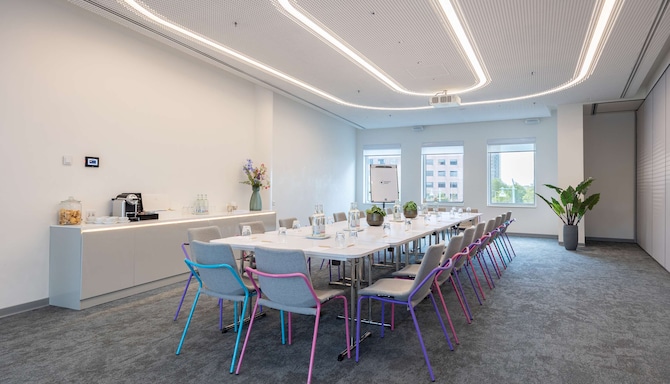 Coral会议室79 m2 Coral会议室采用灵活布置,配备内置屏幕和LCD投影仪,可满足多种会议需求。如需举办较大规模的会议,Coral会议室可与Cyan会议室连通,形成总面积达157平方米的活动空间。 | | 28 | U型 : 28 | 61 | 剧院式 : 61 | 70 | 接待处 : 70 | 40 | 晚宴布置 : 40 | 28 | 董事会式 : 28 | 33 | 课堂式 : 33 | 30 | 音乐演出式 : 30 | |||
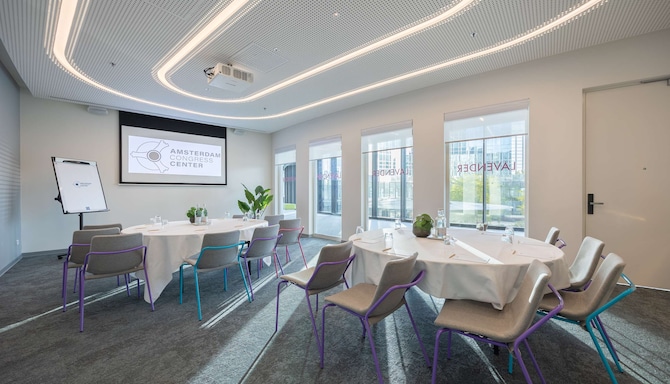 Lavender51 m2 Our Lavender meeting space offers an LCD projector and built-in screen, making it a great choice for meetings and events of up to 35 delegates. | | 20 | U型 : 20 | 33 | 剧院式 : 33 | 35 | 接待处 : 35 | 30 | 晚宴布置 : 30 | 20 | 董事会式 : 20 | 23 | 课堂式 : 23 | 24 | 音乐演出式 : 24 | |||
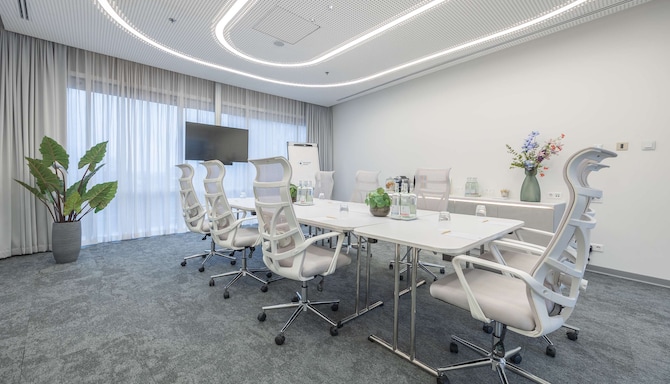 Quartz41 m2 Our Quartz meeting space is ideal for smaller board meetings, one-to-one discussions, and interviews. The space is outfitted with executive chairs, a 55-inch LCD TV, and a flip chart with markers. | | 14 | U型 : 14 | 18 | 剧院式 : 18 | 30 | 接待处 : 30 | 16 | 晚宴布置 : 16 | 16 | 董事会式 : 16 | 14 | 课堂式 : 14 | 12 | 音乐演出式 : 12 | |||
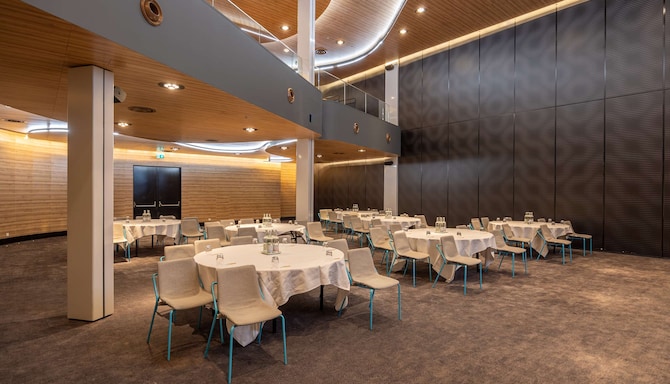 Pearl 1225 m2 Our Pearl ballroom can be divided in multiple ways in order to adapt to your specific requirements. By choosing Pearl 1, you can benefit from 225 square meters of space, a high quality display, integrated sound systems, and multiple setups and lighting capabilities. | | - | 189 | 剧院式 : 189 | 189 | 接待处 : 189 | 130 | 晚宴布置 : 130 | - | 125 | 课堂式 : 125 | 88 | 音乐演出式 : 88 | |||||
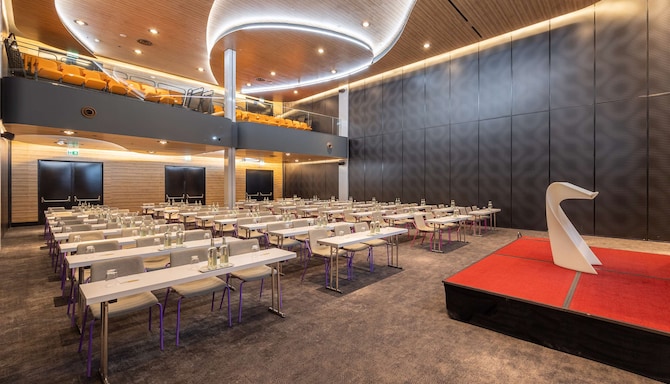 Pearl 2225 m2 Choose our Pearl 2 ballroom and benefit from 225 square meters of flexible space, a high quality display, integrated sound systems, and multiple setups and lighting capabilities. | | - | 189 | 剧院式 : 189 | 240 | 接待处 : 240 | 130 | 晚宴布置 : 130 | - | 125 | 课堂式 : 125 | 88 | 音乐演出式 : 88 | |||||
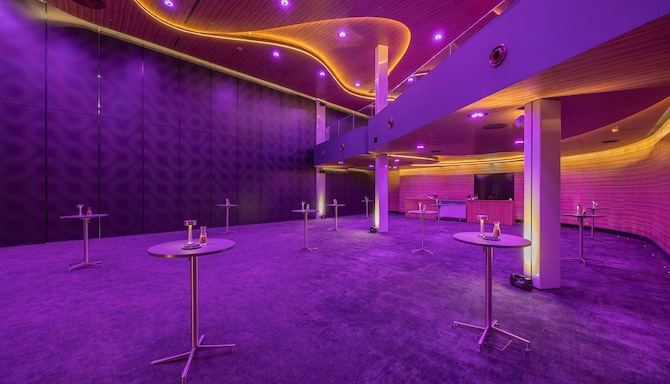 Pearl 3225 m2 Adapt our Pearl ballroom to your specific event needs. Choose our Pearl 3 venue and enjoy 225 square meters of flexible space, a high quality display, integrated sound systems, and multiple setups and lighting capabilities. | | - | 189 | 剧院式 : 189 | 240 | 接待处 : 240 | 130 | 晚宴布置 : 130 | - | 125 | 课堂式 : 125 | 88 | 音乐演出式 : 88 | |||||
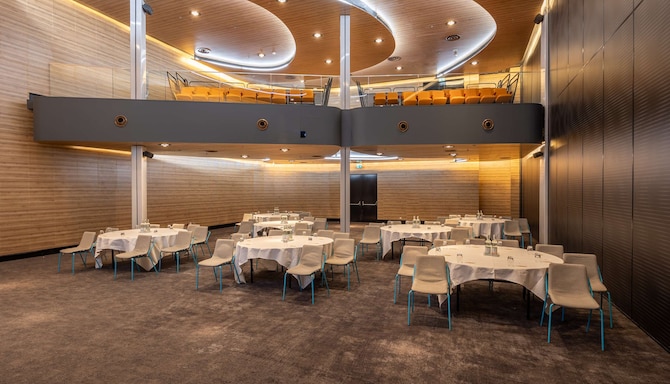 Pearl 1 & Balcony320 m2 Book our Pearl 1 ballroom with access to our 95-square-meter balcony with a fixed theater setup situated above the venue. Take adavantage of the space's high quality display, integrated sound systems, and multiple setups and lighting capabilities. | | - | 189+46 | 剧院式 : 189+46 | - | - | - | - | - | |||||||||
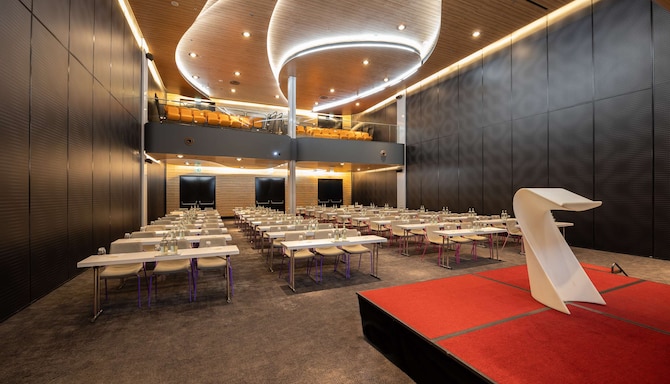 Pearl 2 & Balcony285 m2 Offering 225 square meters of flexible space, our Pearl 2 with balcony venue offers access to our 95-square-meter balcony as well as a high quality display, integrated sound systems and multiple setups and lighting capabilities. | | - | 189+47 | 剧院式 : 189+47 | - | - | - | - | - | |||||||||
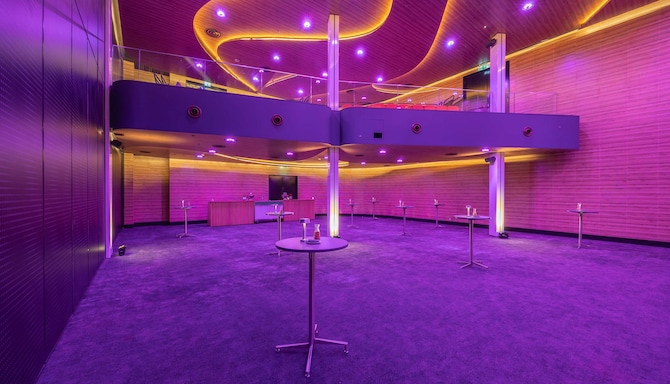 Pear 3 & Balcony320 m2 For added space and flexibility, book our Pearl 3 ballroom with access to our 95-square-meter balcony situated atop the venue. Take advantage of the venue's a high quality display, integrated sound systems, and multiple setups and lighting capabilities. | | - | 189+48 | 剧院式 : 189+48 | - | - | - | - | - | |||||||||
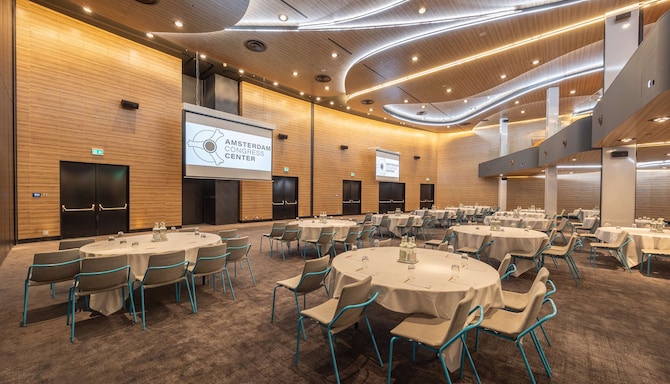 Pearl 1&2449 m2 Book our Pearl 1 and Pearl 2 combined to enjoy 450 square meters of event space, flexible setups for up to 480 attendees, multiple lighting setups, two built-in screens, and projectors. | | - | 381 | 剧院式 : 381 | 480 | 接待处 : 480 | 280 | 晚宴布置 : 280 | - | 265 | 课堂式 : 265 | 184 | 音乐演出式 : 184 | |||||
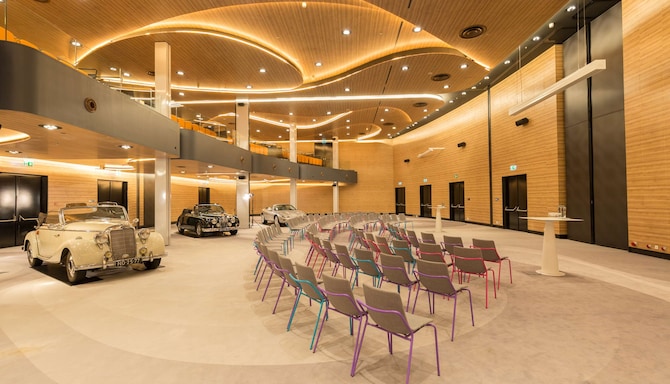 Pearl 2&3450 m2 Perfect for events of up to 480 guests, our Pearl 2 and Pearl 3 venues combined offer 450 square meters of flexible event space, multiple lighting setups, built-in screens, and a projectors. | | - | 381 | 剧院式 : 381 | 480 | 接待处 : 480 | 280 | 晚宴布置 : 280 | - | 265 | 课堂式 : 265 | 184 | 音乐演出式 : 184 | |||||
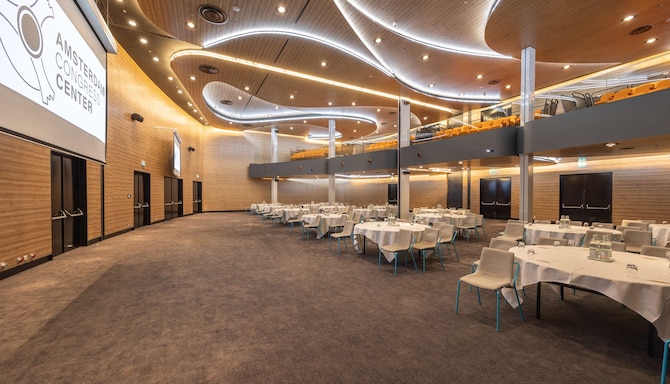 Pearl 1&2 balcony605 m2 Enjoy the benefits of a large ballroom when booking our Pearl 1 and Pearl 2 venues combined. Take advantage of the two built-in screens and projectors and 450 square meters of ballroom space as well as an additional 155-square-meter balcony area. Flexible setups and lighting options are also available. | | - | 381+92 | 剧院式 : 381+92 | - | - | - | - | - | |||||||||
Pearl 2&3 + balcony606 m2 Pearl 2 and Pearl 3 whcih posses in total 450 can be merged in order to creat an even larger ballroom space equipped with two built-in screens and projectors. Flexible setups and lighting are available. On top of the combined space of Pearl 1&2 there can be an additional space purchased together upon request on top in the balcony area, this will provide an additional 155 sqm to the area. | | - | 381+93 | 剧院式 : 381+93 | - | - | - | - | - | |||||||||
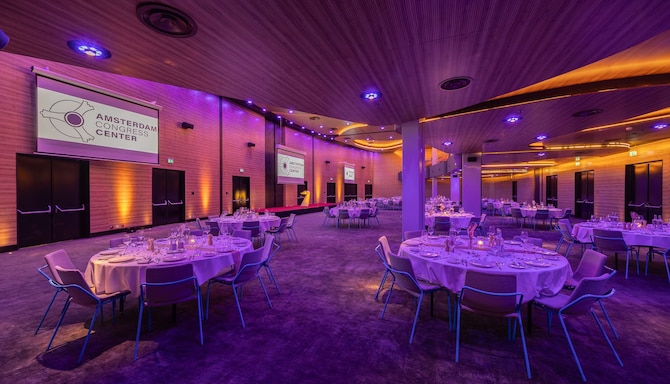 Pearl 1&2&3680 m2 Our Pearl 1 & 2 & 3 venue offers 680 square meters of event space and flexible setups for up to 750 guests, making it perfect for large-scale events, conferences, and celebrations. Benefit from the three built-in screens and projectors and flexible lighting options. | | - | 570 | 剧院式 : 570 | 750 | 接待处 : 750 | 410 | 晚宴布置 : 410 | - | 390 | 课堂式 : 390 | 236 | 音乐演出式 : 236 | |||||
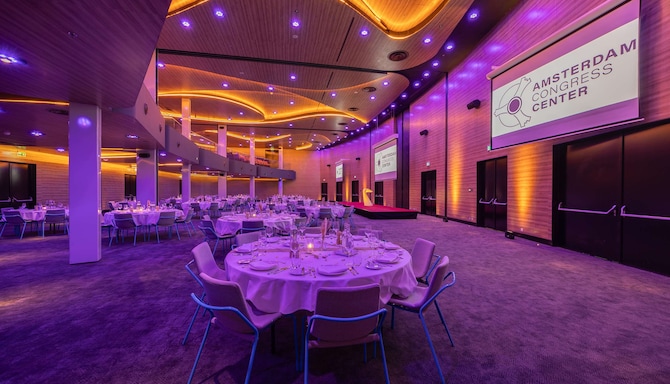 Pearl 1&2&3 balcony930 m2 Book our largest event space, the Pearl 1 & 2 & 3 ballroom, to enjoy 680 square meters of space, flexible setups, multiple lighting options, and three built-in screens and projectors. Access to our 250-square-meter balcony located atop the venue is also available upon request. | | - | 570+139 | 剧院式 : 570+139 | - | 410+130 | 晚宴布置 : 410+130 | - | - | - |