Du forsøger at få adgang til yderligere oplysninger, som findes på engelsk. Vælg venligst, om du ønsker at fortsætte til den engelske hjemmeside eller blive på den aktuelle side.
Planlæg forretningsevents for op til 500 personer i Hamborg

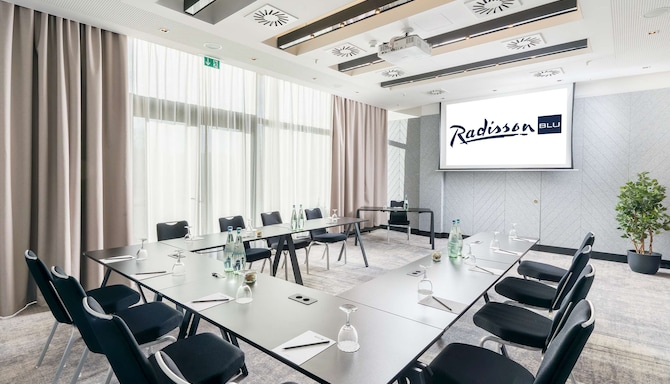
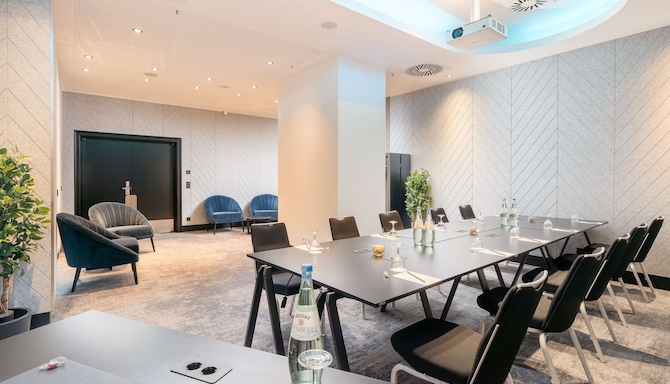
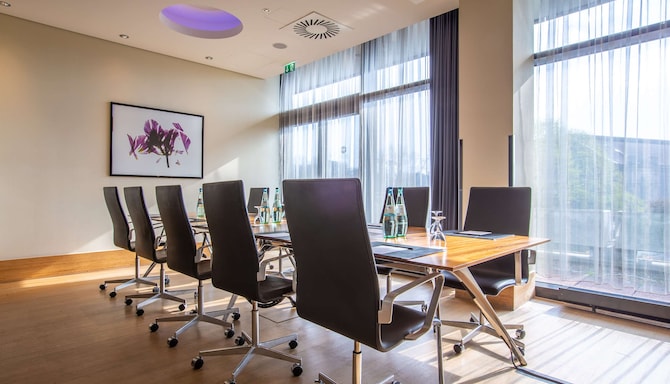
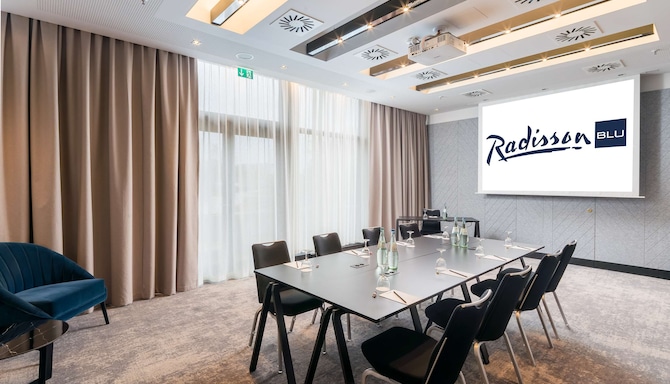
Vores møde- og konferencelokaler på Radisson Blu Hotel, Hamburg tilbyder alsidige opsætninger med wi-fi-forbindelse og gruppemødeområder.
Radisson Meetings Picklist
Fordele til både små og store virksomheder!
Planlæg det perfekte event med Radisson Hotel Group. Få op til tre ekstra fordele, fra gratis parkering til opgraderet kaffe- og tepauser, til events, der bookes senest 31. december 2026 og afholdes inden 31. marts 2027.
Book vores moderne mødelokaler i det centrale Hamborg
Skab enestående møder og events på Radisson Blu Hotel, Hamburg, der er ideelt placeret ved siden af Dammtor station og er direkte forbundet med CCH Congress Centre. Med over 2.400 kvadratmeter fleksible eventlokaler, lynhurtigt 1.000 Mbps wi-fi og dedikeret eventsupport er vores hotel det perfekte sted til kongresser, konferencer, produktlanceringer, sociale events og uforglemmelige fejringer.
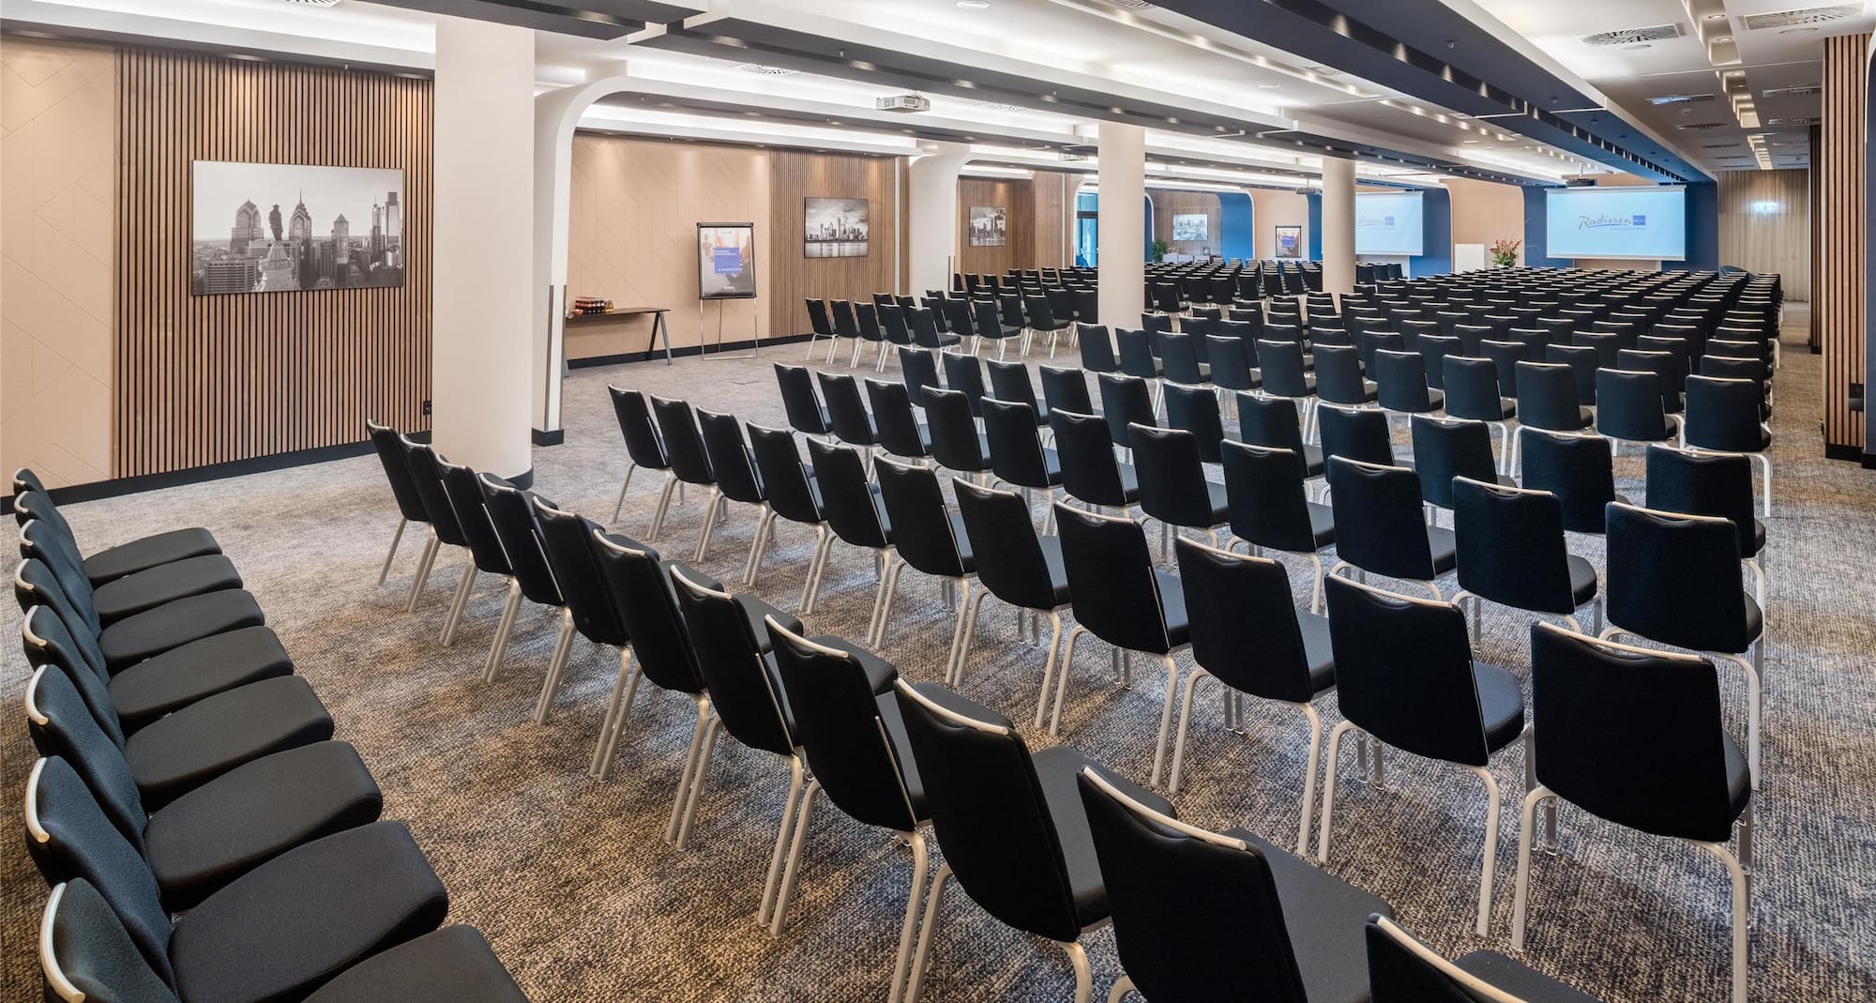
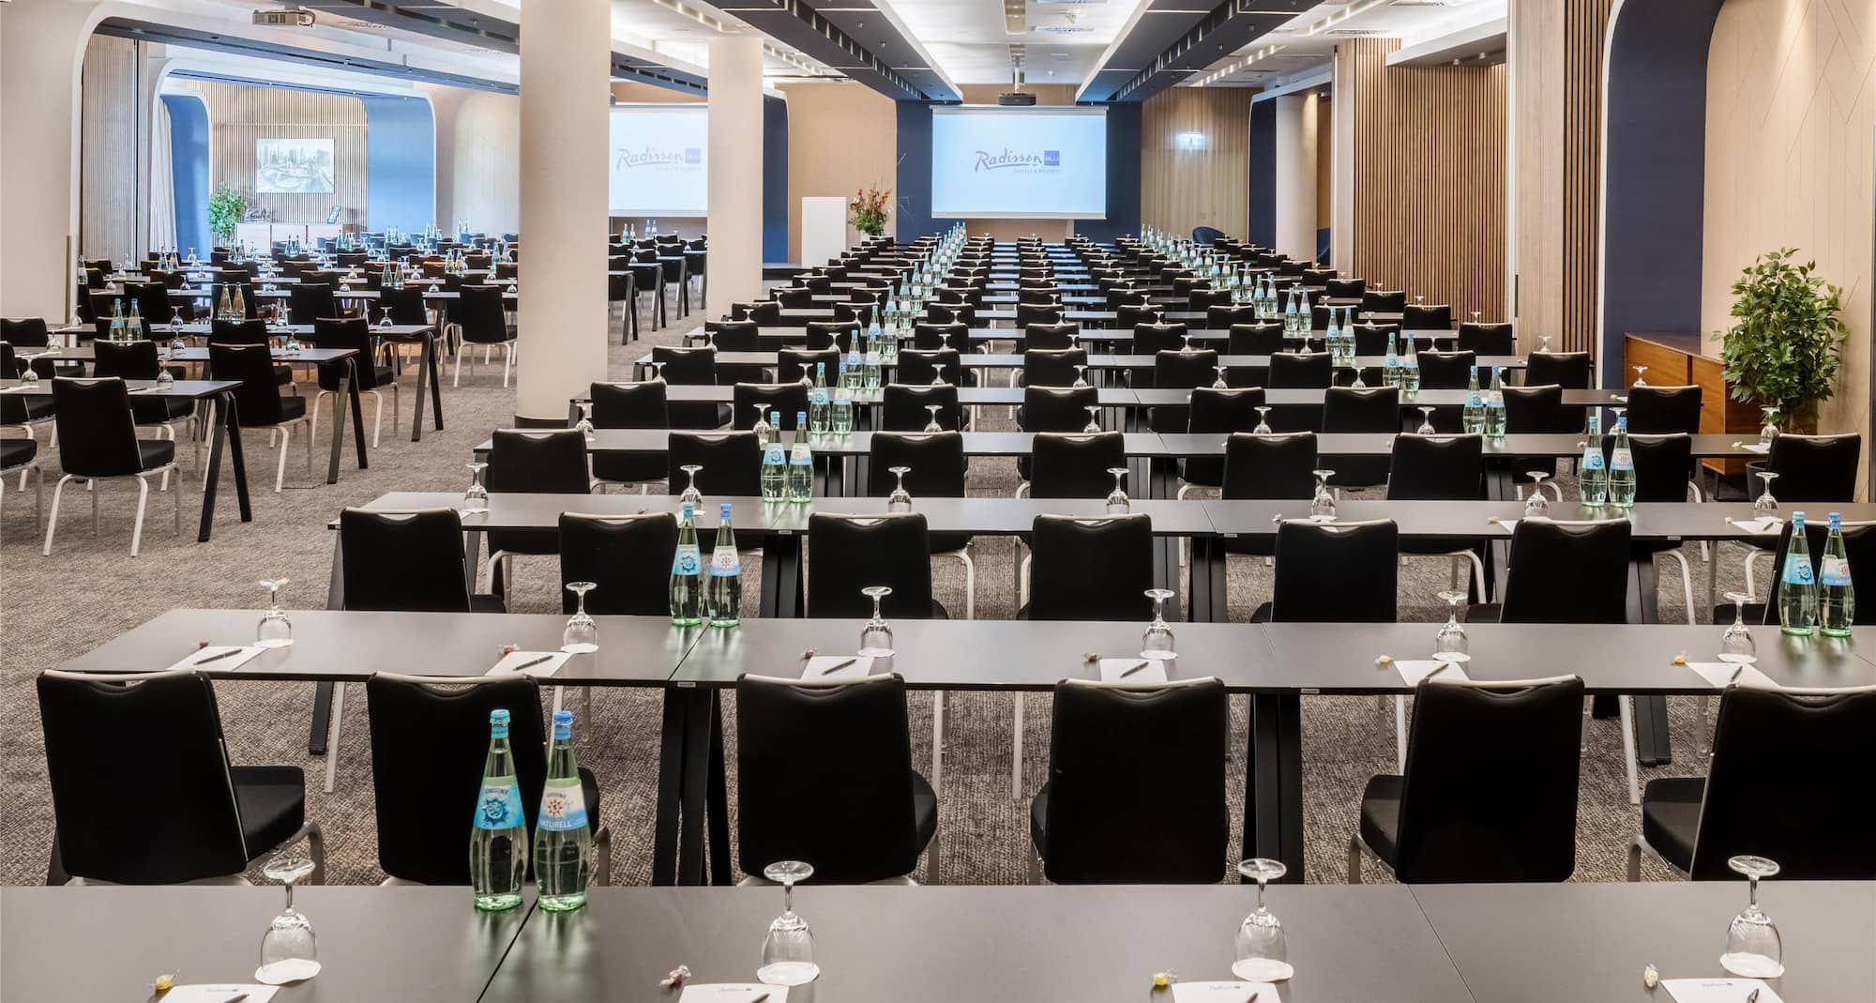
Med moderne mødefaciliteter, fleksible indretninger og en imødekommende service kan vores lokaler rumme op til 500 deltagere, hvilket sikrer, at ethvert arrangement forløber problemfrit, sofistikeret og mindeværdigt.
Hvad gør os til det rette sted for dit event?
15 mødelokaler
500 pers. er maks. kapacitet
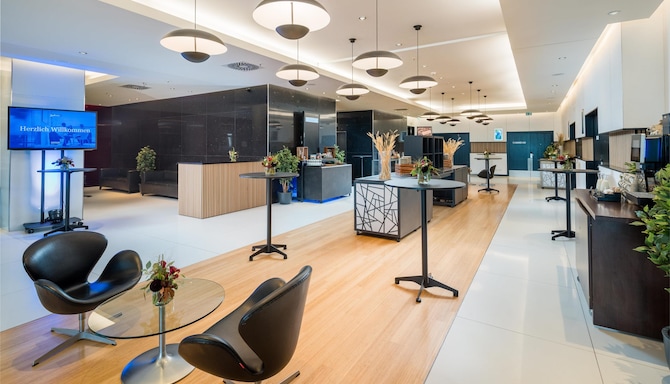
Forlokale til balsal
Område til grupper
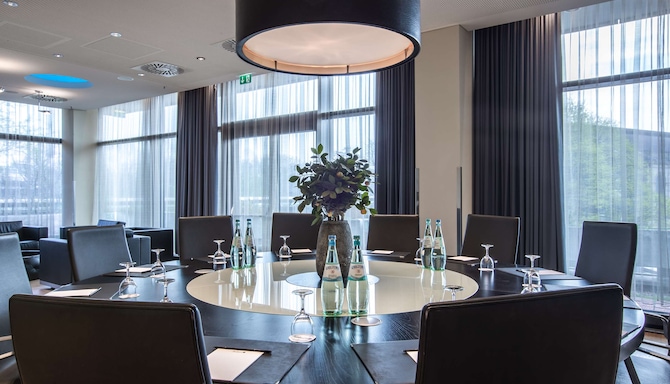

Boardroom
Gratis WiFi
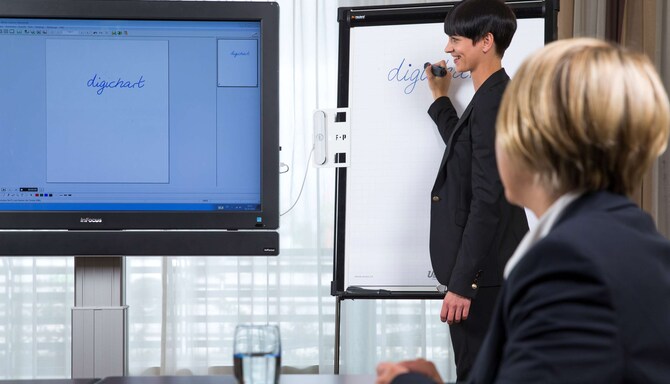
AV-udstyr i høj kvalitet
Find dit mødelokale
Deltagere
Minimum
Maksimum
Opsætning
Bestyrelseslokale
Biograf
Kabaret
Reception
Runder
U-form
Undervisningslokale
(20 resultater)
Mødelokaler(20 resultater)
Bestyrelseslokale
Biograf
Kabaret
Reception
Runder
U-form
Undervisningslokale
Los Angeles
244 m2
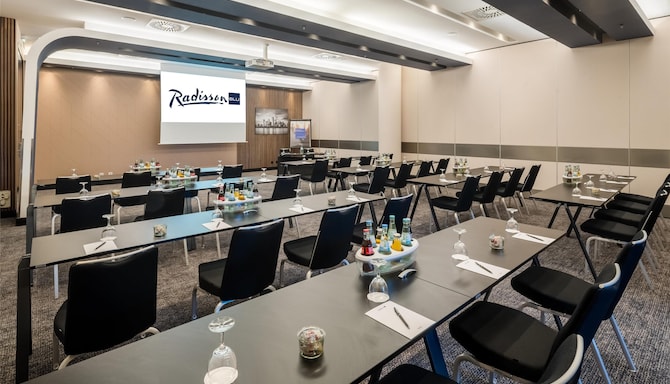
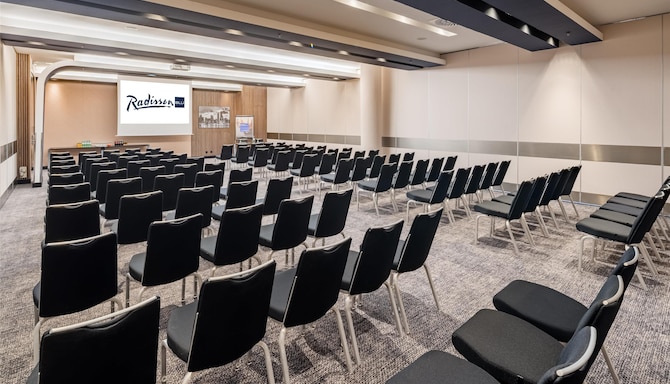
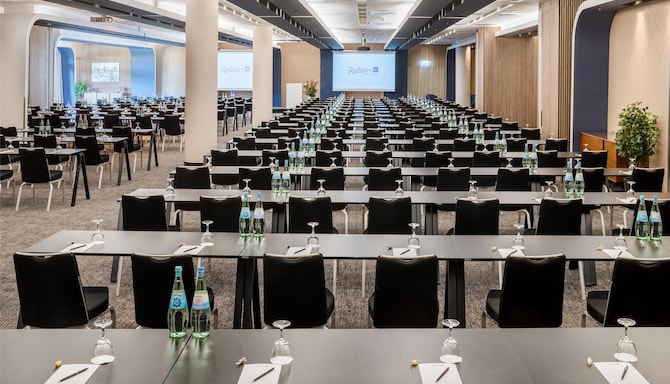
Vores Los Angeles-mødelokale er 244 kvadratmeter stort og kan nemt rumme op til 200 gæster. Lokalet er beliggende på konferenceetagen på 1. sal og har desuden et stort panoramavindue og masser af naturligt lys. Udstyret i mødelokalet omfatter en skærm og projektor af høj kvalitet. Stole og borde kan vende ud mod eller være parallelle med vinduerne.
54
Bestyrelseslokale
: 54
210
Biograf
: 210
110
Kabaret
: 110
200
Reception
: 200
160
Runder
: 160
56
U-form
: 56
120
Undervisningslokale
: 120
Chicago
134 m2
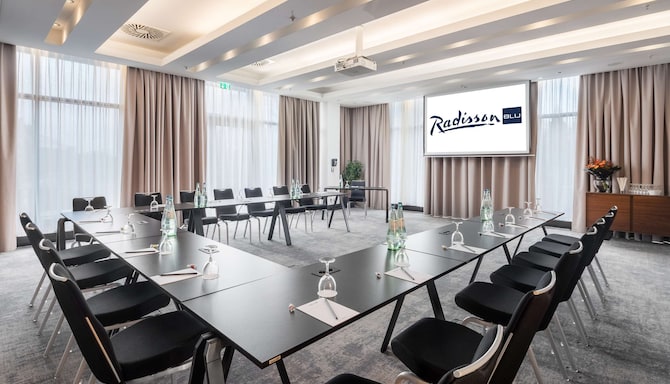
Chicago-lokalet tilbyder en bred vifte af fleksible opstillingsmuligheder og kan komfortabelt rumme op til 120 deltagere. Få mest muligt ud af dine møder med konferenceteknologi, der inkluderer skærm og projektor, og skab det perfekte eventmiljø.
38
Bestyrelseslokale
: 38
120
Biograf
: 120
68
Kabaret
: 68
140
Reception
: 140
80
Runder
: 80
36
U-form
: 36
70
Undervisningslokale
: 70
Dallas
101 m2
Dallas kan rumme op til 80 gæster og har et areal på 101 kvadratmeter. Dette mødelokale er udstyret med den nyeste konferenceteknologi med skærm og projektor og danner en perfekt ramme for events.
30
Bestyrelseslokale
: 30
80
Biograf
: 80
46
Kabaret
: 46
80
Reception
: 80
60
Runder
: 60
30
U-form
: 30
50
Undervisningslokale
: 50
Philadelphia
57 m2
Philadelphia-lokalet tilbyder en bred vifte af fleksible opstillingsmuligheder med plads til op til 80 deltagere. For at sikre et vellykket møde, kan du benytte dig af den nyeste konferenceteknologi, herunder projektor og skærm.
18
Bestyrelseslokale
: 18
48
Biograf
: 48
18
Kabaret
: 18
40
Reception
: 40
30
Runder
: 30
20
U-form
: 20
22
Undervisningslokale
: 22
Los Angeles og Chicago
378 m2
Ved at kombinere mødelokalerne Los Angeles og Chicago får du et 378 kvadratmeter fleksibelt mødelokale. Lokalet er ideelt til store events med op til 300 deltagere og er udstyret med den nyeste konferenceteknologi samt projektor og skærm.
-
300
Biograf
: 300
116
Kabaret
: 116
-
240
Runder
: 240
-
180
Undervisningslokale
: 180
Chicago og Dallas
235 m2
Til større events og sammenkomster kan mødelokalerne Chicago og Dallas kombineres for at opnå et areal på 235 kvadratmeter. Lokalet har plads til op til 200 deltagere og er udstyret med den nyeste mødeteknologi for at sikre din bekvemmelighed.
-
200
Biograf
: 200
64
Kabaret
: 64
-
140
Runder
: 140
-
128
Undervisningslokale
: 128
Dallas og Philadelphia
158 m2
Nyd større fleksibilitet med mødelokalerne Dallas og Philadelphia. Disse lokaler på 158 kvadratmeter er velegnede for op til 140 gæster. Få mest muligt ud af dine møder med den nyeste mødeteknologi.
-
140
Biograf
: 140
35
Kabaret
: 35
-
80
Runder
: 80
-
75
Undervisningslokale
: 75
Los Angeles, Chicago og Dallas
479 m2
De kombinerede lokaler er ideelle til store events og tilbyder 479 kvadratmeter dynamisk eventområde. Med den nyeste mødeteknologi er der plads til op til 400 gæster.
-
400
Biograf
: 400
140
Kabaret
: 140
-
280
Runder
: 280
-
250
Undervisningslokale
: 250
Chicago, Dallas og Philadelphia
292 m2
For at skabe det perfekte eventmiljø, kan du kombinere Chicago-, Dallas- og Philadelphia-lokalerne. Det tilbyder en lang række fleksible konfigurationer og kan nemt rumme op til 260 deltagere.
-
260
Biograf
: 260
75
Kabaret
: 75
-
180
Runder
: 180
-
140
Undervisningslokale
: 140
New York
536 m2
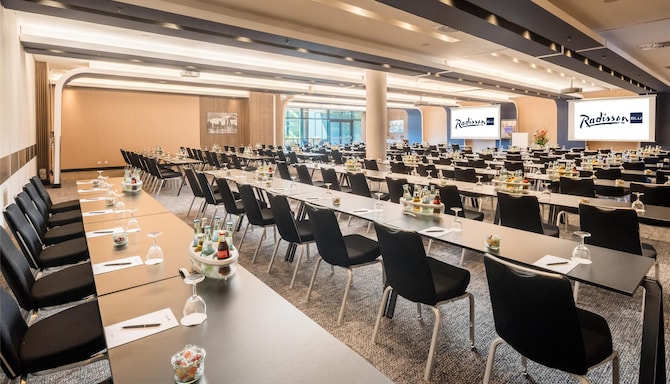
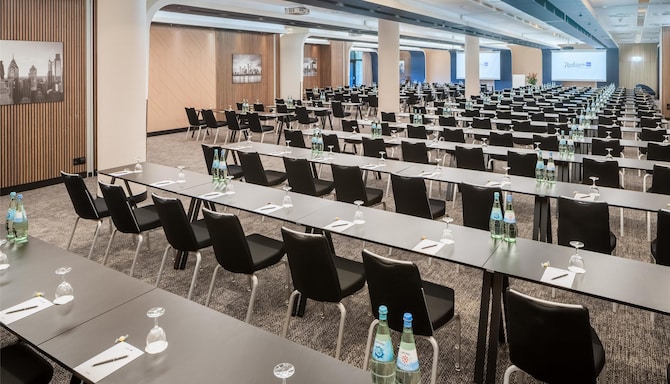
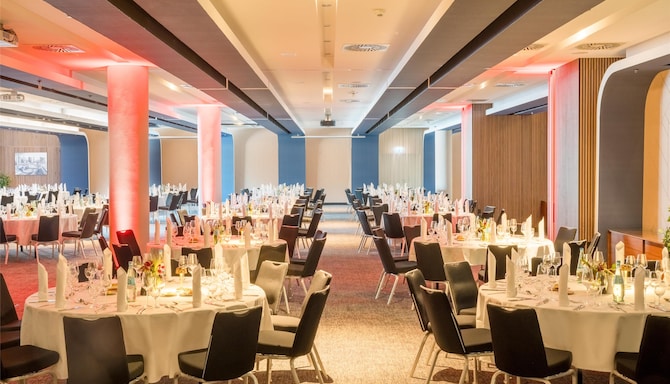
Vores rummelige New York-balsal ligger på første sal og byder på hele 536 kvadratmeter spektakulær plads. Den elegante balsal har plads til op til 500 gæster. Imponerende panoramavinduer fylder en del af lokalet med naturligt lys. Fleksibilitet er afgørende, og om nødvendigt kan balsalen opdeles i fire separate lokaler: Los Angeles, Chicago, Dallas og Philadelphia.
-
500
Biograf
: 500
175
Kabaret
: 175
-
310
Runder
: 310
-
300
Undervisningslokale
: 300
Sao Paulo
69 m2
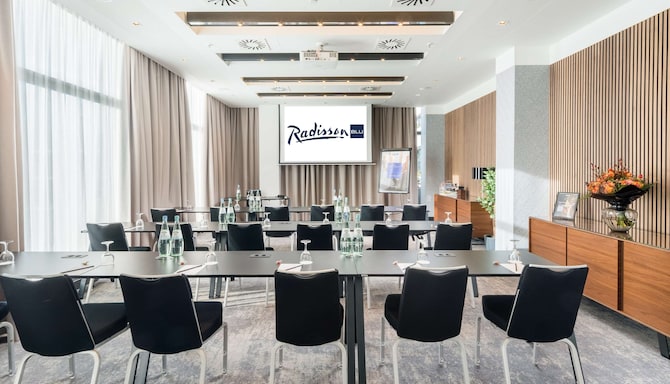
Vores mødelokale Sao Paulo er 69 kvadratmeter stort, hvilket gør det ideelt til konferencer eller grupper med op til 50 deltagere. Nyd de gennemtænkte faciliteter, herunder store panoramavinduer, der giver masser af naturligt dagslys, aircondition og den nyeste audiovisuelle teknologi, såsom loftsprojektorer og stationære sideborde.
20
Bestyrelseslokale
: 20
50
Biograf
: 50
22
Kabaret
: 22
50
Reception
: 50
32
Runder
: 32
24
U-form
: 24
34
Undervisningslokale
: 34
Shanghai
76 m2
Vores Shanghai-mødelokale har et areal på 76 kvadratmeter og er ideelt til konferencer eller som et gruppelokale for op til 50 deltagere. Nyd moderne faciliteter, herunder store panoramavinduer med masser af naturligt dagslys, aircondition, loftsprojektorer og den nyeste mødeteknologi.
20
Bestyrelseslokale
: 20
50
Biograf
: 50
26
Kabaret
: 26
55
Reception
: 55
40
Runder
: 40
22
U-form
: 22
40
Undervisningslokale
: 40
Mexico
44 m2
Book vores Mexico-mødelokale og nyd 44 kvadratmeter mødeplads, fleksible opsætninger og gennemtænkte faciliteter såsom panoramavinduer, aircondition og den nyeste mødeteknologi, herunder loftsprojektorer og stationære sideborde. Dette lyse lokale er ideelt til konferencer eller gruppemøder på op til 30 deltagere.
16
Bestyrelseslokale
: 16
40
Biograf
: 40
16
Kabaret
: 16
30
Reception
: 30
22
Runder
: 22
16
U-form
: 16
18
Undervisningslokale
: 18
Tokyo
44 m2
Vores mødelokale Tokyo er ideelt til konferencer eller som gruppelokale for op til 30 deltagere. Lokalet har et areal på 44 kvadratmeter, masser af naturligt dagslys og moderne faciliteter som aircondition, stationære sideborde og loftsprojektorer.
16
Bestyrelseslokale
: 16
40
Biograf
: 40
16
Kabaret
: 16
30
Reception
: 30
22
Runder
: 22
16
U-form
: 16
18
Undervisningslokale
: 18
Moskau
50 m2
Vælg vores Moskau-mødelokale til dit næste møde eller event i Hamborg. Dette elegante lokale på 50 kvadratmeter er ideelt til konferencer eller gruppemøder for op til 20 deltagere. Det er udstyret med praktiske faciliteter som aircondition, masser af naturligt dagslys og den nyeste møde teknologi.
14
Bestyrelseslokale
: 14
23
Biograf
: 23
-
25
Reception
: 25
18
Runder
: 18
-
14
Undervisningslokale
: 14
Rom
49 m2
Det elegante mødelokale Rom ligger på hotellets første sal og har et areal på 49 kvadratmeter samt en fast bestyrelsesopstilling med plads til op til 10 personer.
12
Bestyrelseslokale
: 12
-
-
-
-
-
-
Istanbul
96 m2
Book vores elegant indrettede Istanbul-bestyrelseslokale, og nyd 96 kvadratmeter mødeplads med en fast bestyrelsesopstilling, der kan rumme op til 12 deltagere.
14
Bestyrelseslokale
: 14
-
-
-
-
-
-
London
76 m2
Nyd 76 kvadratmeter plads og en fast bestyrelsesopstilling til op til 12 deltagere, når du booker vores charmerende London-bestyrelseslokale.
15
Bestyrelseslokale
: 15
-
-
-
-
-
-
Paris
204 m2
Book vores Paris-lokale til dit næste møde eller event i Hamborg. Dette elegante lokale, der ligger ved siden af hotellets hovedindgang, tilbyder 204 kvadratmeter eventplads, fleksible opstillinger til op til 80 personer, bambusparketgulv og to store vinduer, der sikrer masser af naturligt dagslys. Lokalet har også flere søjler, der funger som en naturlig rumdeler mellem event- og cateringområdet. Vores Paris-lokale er ideelt til større arrangementer som pressekonferencer, paneldebatter, formelle middage og andre private fester.
20
Bestyrelseslokale
: 20
80
Biograf
: 80
32
Kabaret
: 32
120
Reception
: 120
70
Runder
: 70
22
U-form
: 22
42
Undervisningslokale
: 42
Sydney
200 m2
Afhold elegante møder og events i vores Sydney-mødelokale. Dette elegante lokale, som er det eneste, der ligger på hotellets anden sal, tilbyder 200 kvadratmeter eventplads, panoramavinduer og fleksible opsætninger for op til 160 gæster. Nyd godt af moderne faciliteter, herunder det nyeste konferenceudstyr, en integreret skærm og en projektor af høj kvalitet, der er monteret i loftet. Dette rummelige område har også to private foyerer samt en udendørs terrasse med fantastisk udsigt over Hamborg og Planten un Blomen-haverne.
See the audiovisual technology that powers presentations and hybrid meetings at Radisson Blu Hotel, Hamburg, from interactive screens and wireless sharing to fast connectivity throughout the hotel.
Deals and packages
Explore sample meeting packages, day delegate rates, typical inclusions, and optional add-ons.
Plan the full picture for your event, with sample agendas, group dining and coffee breaks, and team building ideas that help keep multi-day programs running smoothly from start to finish.
Food & Beverage
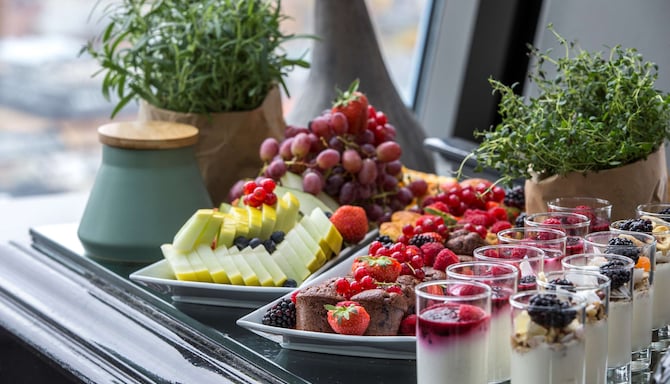
Explore options from buffet lunches to energizing coffee breaks to perfectly compliment your meeting or event.
From celebrations and private parties to weddings, discover flexible spaces, tailored catering, and thoughtful touches for gatherings of every kind here at Radisson Blu Hotel, Hamburg.
Vores dedikerede team, øje for detaljerne og enestående faciliteter på destinationer i hele verden sikrer succes ved dine møder og events.
Ofte stillede spørgsmål
Møder og events
Ja, der er møde- og konferencelokaler på Radisson Blu Hotel, Hamburg.
Læs de generelle vilkår og betingelser for eventsher. Hotellet kan oplyse om yderligere vilkår under bookingprocessen.
Når du afholder et arrangement hos Radisson Blu Hotel, Hamburg, er lynhurtigt 1.000 Mbps wi-fi, professionelt AV-udstyr og dedikeret event-support inkluderet i din booking.
Ja. Radisson Blu Hotel, Hamburg ligger kun en kort køretur fra Hamborg Lufthavn og lige ved siden af Dammtor-station, og har direkte forbindelse til CCH Congress Center. Det gør det nemt for både lokale og internationale deltagere.
Ja. Radisson Blu Hotel, Hamburg er et Sports Approved hotel med faciliteter og personale, der er specialiseret i at støtte professionelle sportshold og -klubber.
Lokalerne hos Radisson Blu Hotel, Hamburg er så fleksible, at de kan tilpasses både forretningsarrangementer og sociale arrangementer. De samme mødelokaler, der bruges til konferencer, kan omdannes til festlokaler, mens TWOSIX-tagterrassebaren og Sydney-rummet skaber en festlig atmosfære til bryllupper og andre festligheder.
Ja. Radisson Blu Hotel, Hamburg understøtter i samarbejde med Zoom hybride og virtuelle møder og har grupperum udstyret med videokonferenceteknologi.
Ja. Radisson Blu Hotel, Hamburg tilbyder små mødelokaler og bestyrelseslokaler, herunder et 40 kvadratmeter stort lokale, der er ideelt til mindre møder eller dagsbrug.
Mødelokalerne er udstyret med hybridvenligt udstyr, herunder den interaktive Multipad-tablet, det trådløse ClickShare-præsentationssystem, lydløse laserprojektorer og videokonferenceudstyr i grupperummene.
Ja. De multifunktionelle mødelokaler kan indrettes til sociale arrangementer, og både TWOSIX-tagterrassebaren og Sydney-rummet bruges også til bryllupper og fester.
Radisson Blu Hotel, Hamburg tilbyder lynhurtigt internet med hastigheder på op til 1.000 Mbps både i mødelokalerne og på værelserne.