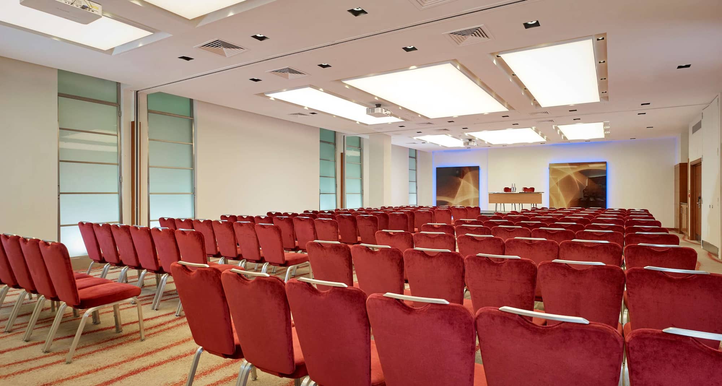
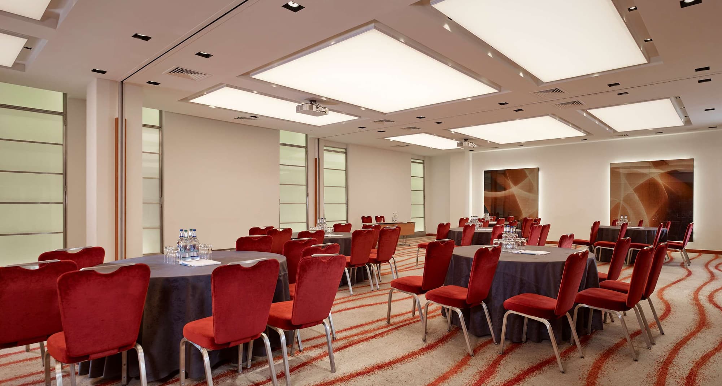
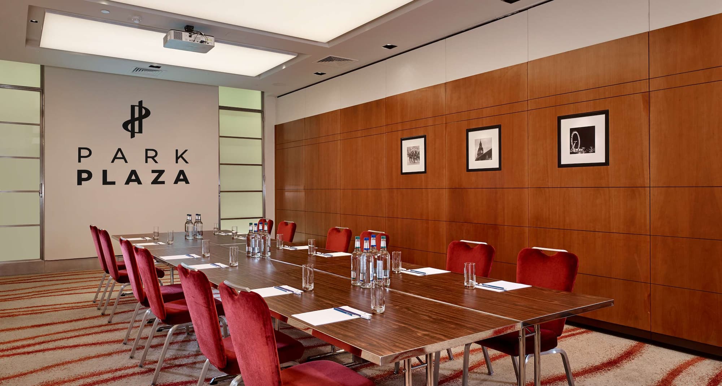
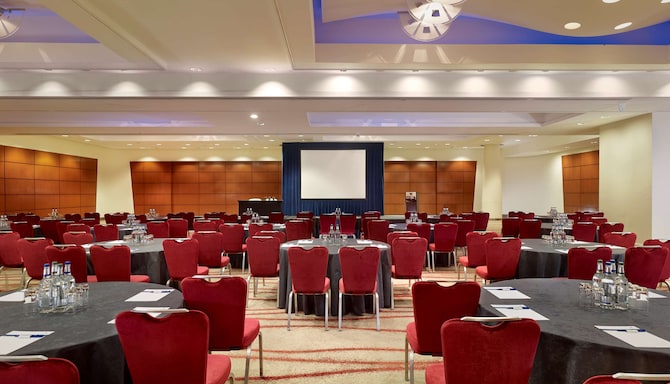

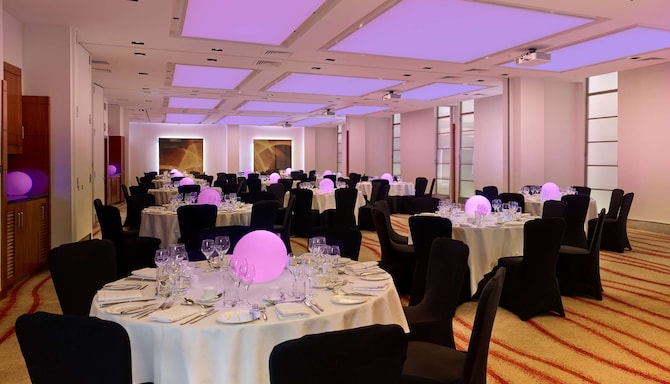
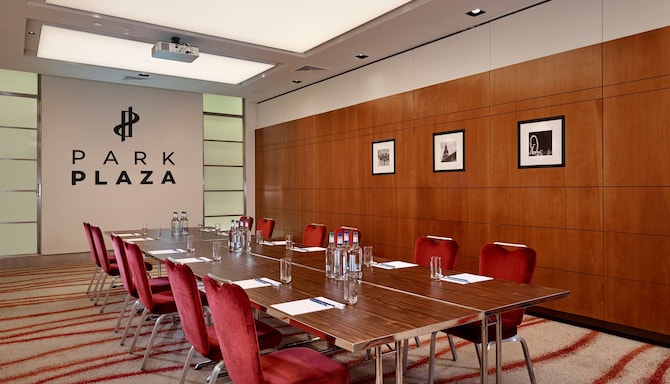
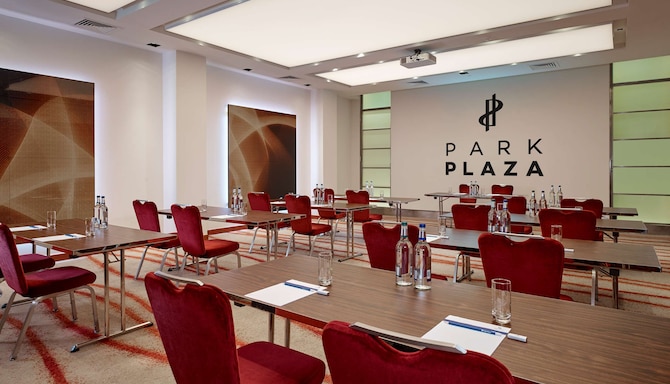
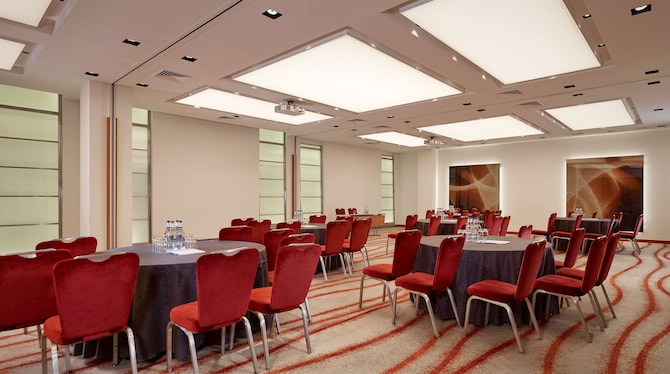
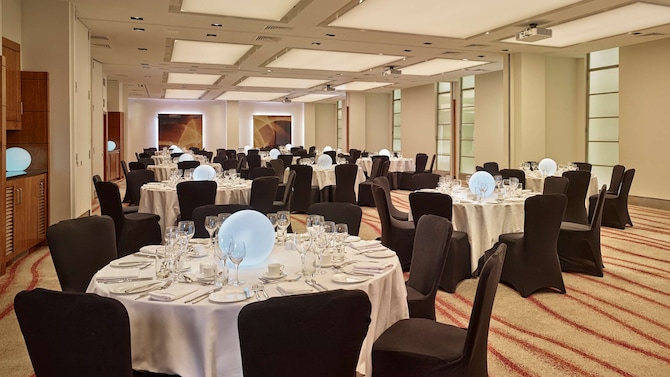
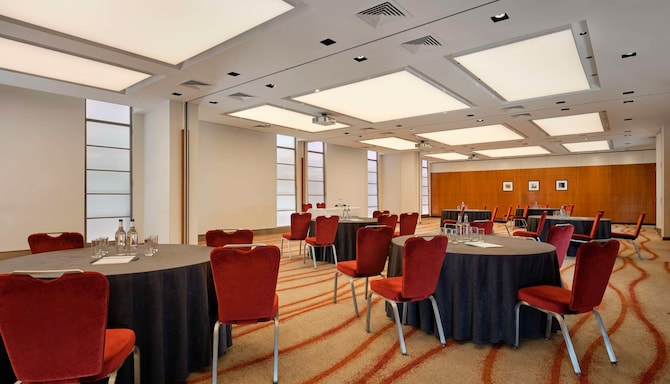
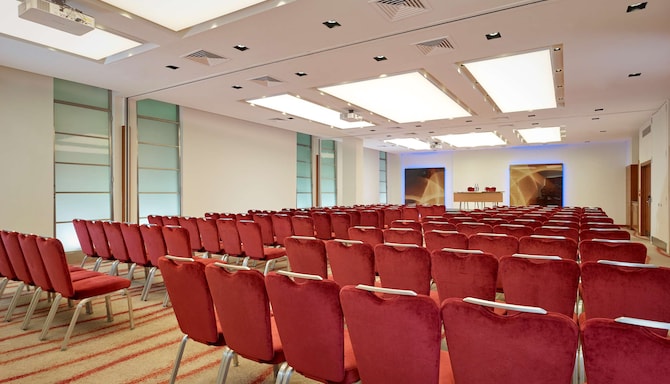
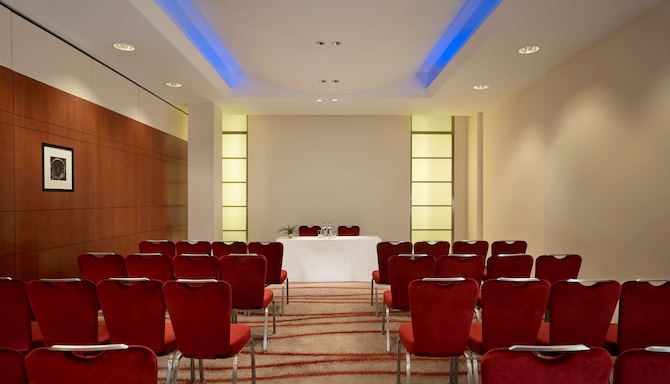
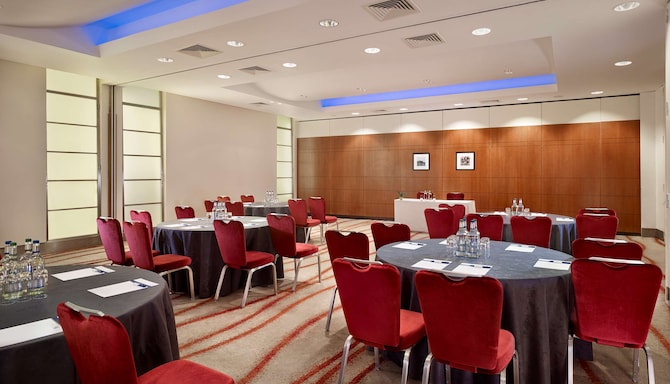
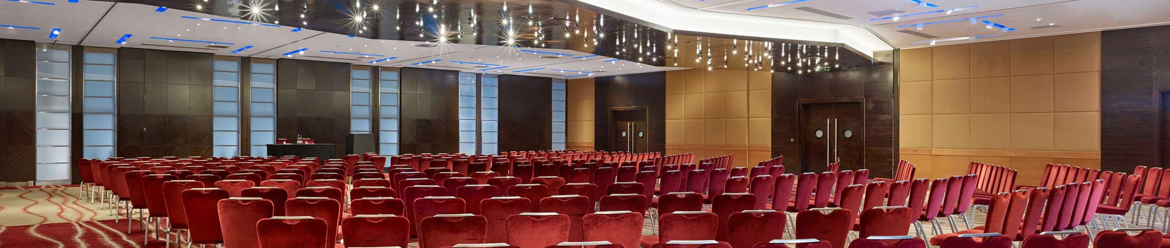
The impressive Victoria Suite provides some of the most extensive conference space in London, ideal for exhibitions, annual meetings, private parties, and corporate entertaining. The suite's large foyer is a perfect breakout area for pre-dinner drinks.
-
600
剧院式
: 600
450
围坐式
: 450
750
接待处
: 750
-
280
课堂式
: 280
330
音乐演出式
: 330
Victoria 1
307 m2
Our Victoria 1 venue offers the ideal space for large meetings and events of up to 350 attendees.
50
U型
: 50
300
剧院式
: 300
210
围坐式
: 210
350
接待处
: 350
-
150
课堂式
: 150
180
音乐演出式
: 180
Victoria 2
299 m2
Our Victoria 2 venue offers the ideal space for large meetings and events of up to 250 attendees.
50
U型
: 50
250
剧院式
: 250
180
围坐式
: 180
250
接待处
: 250
-
125
课堂式
: 125
160
音乐演出式
: 160
Beatrice Suite
404 m2
The impressive Victoria Suite and Beatrice Suite provide some of the most extensive conference space in London, ideal for exhibitions, annual meetings, private parties, and corporate entertaining.
-
400
剧院式
: 400
220
围坐式
: 220
-
-
-
-
Beatrice 1
210 m2
Our Beatrice 1 venue offers the ideal space for large meetings and events of up to 200 attendees.
40
U型
: 40
166
剧院式
: 166
120
围坐式
: 120
200
接待处
: 200
40
董事会式
: 40
60
课堂式
: 60
90
音乐演出式
: 90
Beatrice 2
194 m2
Our Beatrice 2 venue offers the ideal space for large meetings and events of up to 200 attendees.
30
U型
: 30
140
剧院式
: 140
110
围坐式
: 110
200
接待处
: 200
50
董事会式
: 50
60
课堂式
: 60
90
音乐演出式
: 90
Edward Suite
387 m2
The Edward Suites offer 7 fully flexible function units that can be built around your event specifications. These spaces can accommodate anything from a one-to-one meeting to a reception for up to 450 guests.
-
300
剧院式
: 300
280
围坐式
: 280
400
接待处
: 400
-
153
课堂式
: 153
224
音乐演出式
: 224
Single Edward
52 m2
The Edward Suites offer 7 fully flexible function units that can be built around your event specifications. These spaces can accommodate anything from a one-to-one meeting to a reception.
24
U型
: 24
45
剧院式
: 45
40
围坐式
: 40
45
接待处
: 45
21
董事会式
: 21
24
课堂式
: 24
32
音乐演出式
: 32
Edward 7
77 m2
The Edward Suites offer 7 fully flexible function units that can be built around your event specifications. These spaces can accommodate anything from a one-to-one meeting to a reception.
28
U型
: 28
60
剧院式
: 60
50
围坐式
: 50
65
接待处
: 65
21
董事会式
: 21
30
课堂式
: 30
40
音乐演出式
: 40
Double Edward
105 m2
The Edward Suites offer 7 fully flexible function units that can be built around your event specifications. These spaces can accommodate anything from a one-to-one meeting to a reception.
33
U型
: 33
90
剧院式
: 90
80
围坐式
: 80
90
接待处
: 90
36
董事会式
: 36
36
课堂式
: 36
64
音乐演出式
: 64
Triple Edward
157 m2
The Edward Suites offer 7 fully flexible function units that can be built around your event specifications. These spaces can accommodate anything from a one-to-one meeting to a reception.
50
U型
: 50
150
剧院式
: 150
140
围坐式
: 140
150
接待处
: 150
50
董事会式
: 50
63
课堂式
: 63
96
音乐演出式
: 96
Quadruple Edward
210 m2
The Edward Suites offer 7 fully flexible function units that can be built around your event specifications. These spaces can accommodate anything from a one-to-one meeting to a reception.
64
U型
: 64
200
剧院式
: 200
160
围坐式
: 160
200
接待处
: 200
64
董事会式
: 64
90
课堂式
: 90
120
音乐演出式
: 120
Edward (6-7)
125 m2
The Edward Suites are located on conference level 2 and have 7 meeting rooms which are fully adaptable to suit a range of meeting styles and sizes. Edward Suite 7 spans 10.1m x 7.2 meters which makes it larger than all the other Edward Suites.
36
U型
: 36
120
剧院式
: 120
90
围坐式
: 90
120
接待处
: 120
36
董事会式
: 36
45
课堂式
: 45
64
音乐演出式
: 64
Edward (4-7)
230 m2
Our venue features 7 Edward Suites that offer the flexibility to be combined to create a larger space.
64
U型
: 64
220
剧院式
: 220
180
围坐式
: 180
220
接待处
: 220
64
董事会式
: 64
99
课堂式
: 99
136
音乐演出式
: 136
Edward (5-7)
177 m2
The Edward Suite is located on the lower ground level 2 and features air conditioning and intelligent lighting.
50
U型
: 50
160
剧院式
: 160
140
围坐式
: 140
150
接待处
: 150
50
董事会式
: 50
63
课堂式
: 63
104
音乐演出式
: 104
Albert Suite
177 m2
The Albert Suite can be split into 3 separate meeting rooms.
56
U型
: 56
140
剧院式
: 140
120
围坐式
: 120
150
接待处
: 150
45
董事会式
: 45
60
课堂式
: 60
96
音乐演出式
: 96
Albert 1
60 m2
Albert Suite is located on the lower ground level 2 and features air conditioning and intelligent lighting
16
U型
: 16
40
剧院式
: 40
40
围坐式
: 40
40
接待处
: 40
22
董事会式
: 22
18
课堂式
: 18
24
音乐演出式
: 24
Albert 1&2
119 m2
The Albert Suites are located on conference level 2 and have 3 meeting rooms that are fully adaptable to suit a range of meeting styles and sizes. Albert Suite 1-2 spans 9.6m x 12.6 meters.
36
U型
: 36
85
剧院式
: 85
70
围坐式
: 70
80
接待处
: 80
28
董事会式
: 28
36
课堂式
: 36
56
音乐演出式
: 56
Albert 2
60 m2
Albert Suite is located on the lower ground level 2 and features air conditioning and intelligent lighting
20
U型
: 20
45
剧院式
: 45
40
围坐式
: 40
45
接待处
: 45
22
董事会式
: 22
24
课堂式
: 24
32
音乐演出式
: 32
Albert 2&3
115 m2
The Albert Suites are located on conference level 2 and have 3 meeting rooms that are fully adaptable to suit a range of meeting styles and sizes. Albert Suite 1-2 spans 9.6m x 12.6 meters.
36
U型
: 36
90
剧院式
: 90
80
围坐式
: 80
90
接待处
: 90
34
董事会式
: 34
36
课堂式
: 36
64
音乐演出式
: 64
Albert 3
56 m2
Albert Suite is located on the lower ground level 2 and features air conditioning and intelligent lighting
20
U型
: 20
45
剧院式
: 45
30
围坐式
: 30
45
接待处
: 45
22
董事会式
: 22
24
课堂式
: 24
32
音乐演出式
: 32
Executive Boardroom
45 m2

Our Executive Boardroom is a professionally designed meeting space, giving you the necessary tools and space desired to build an event tailored to your needs.
The Meetings Industry Association (MIA) is the principal association supporting and growing the business meetings and events industry and the keeper of MIA Accreditation – the UK’s only recognised quality standard for the sector.