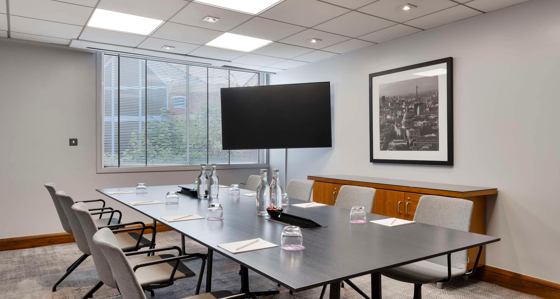
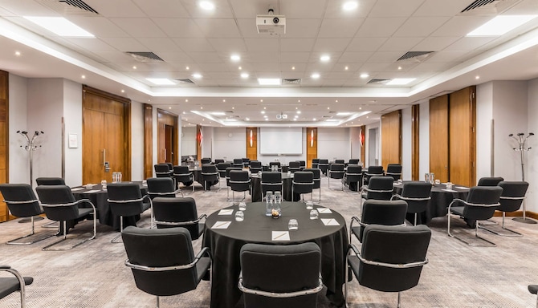
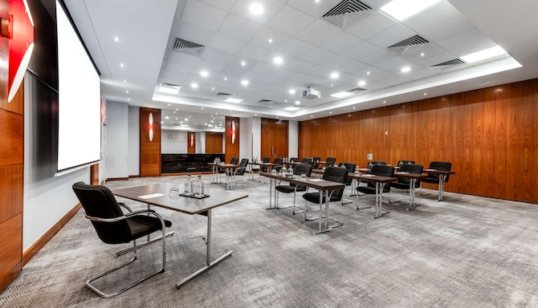
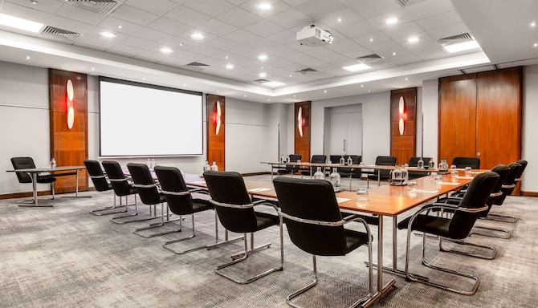
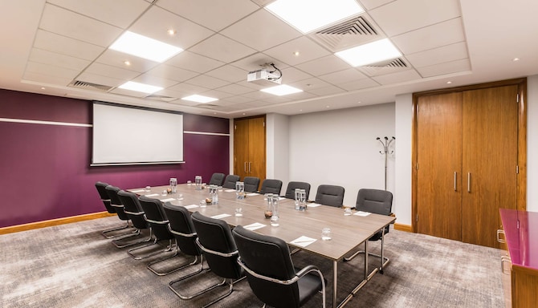
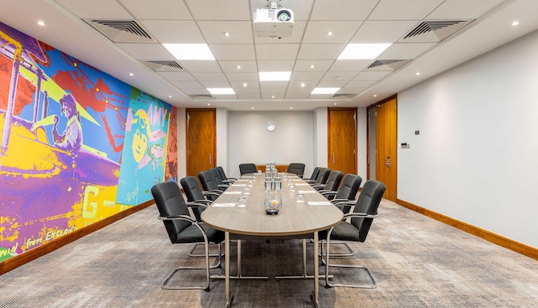
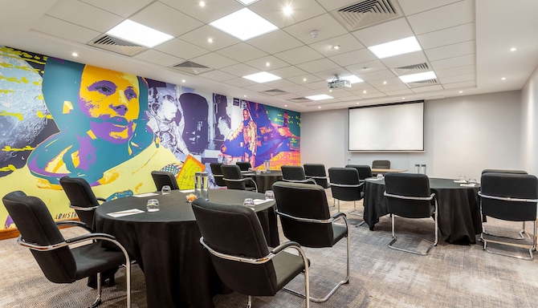
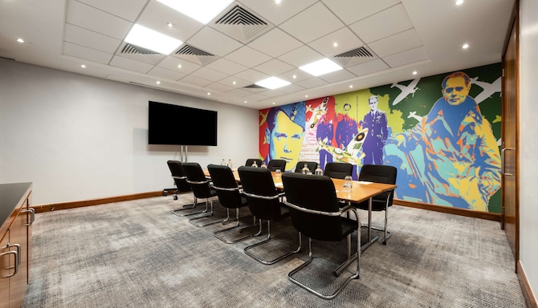
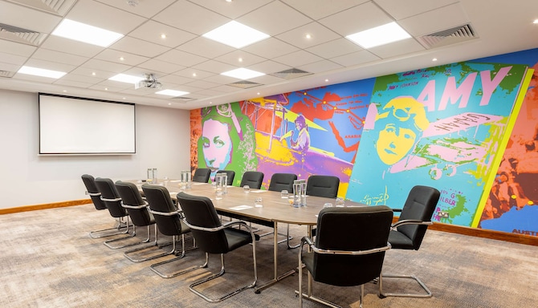
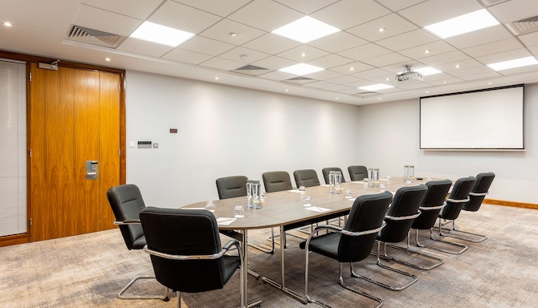
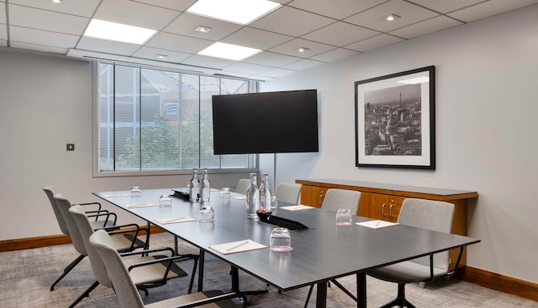
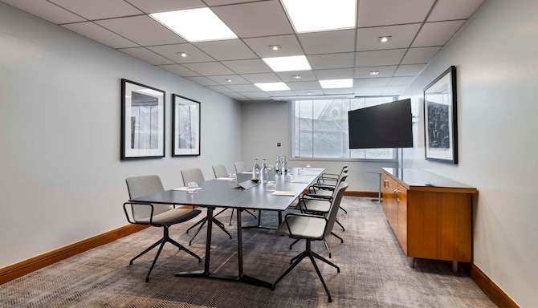
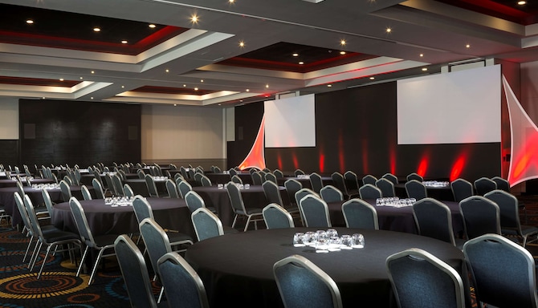
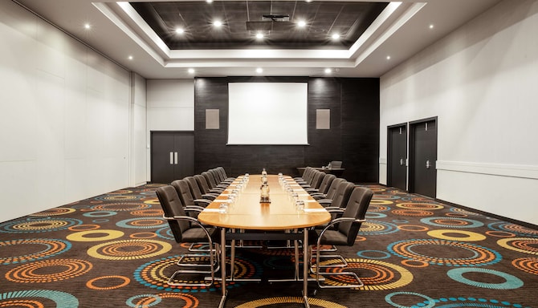
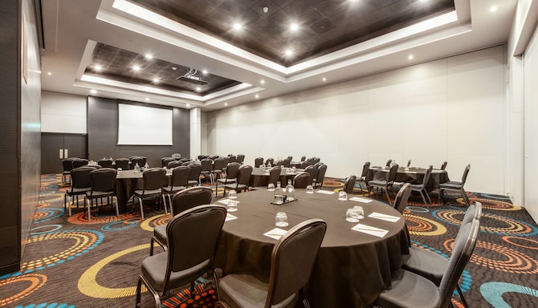
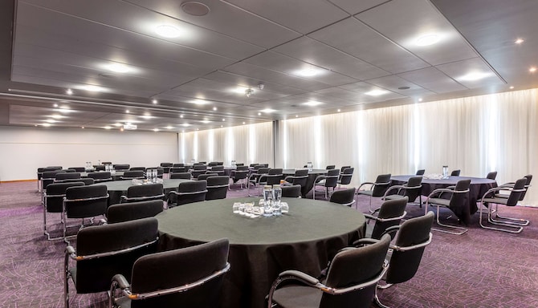
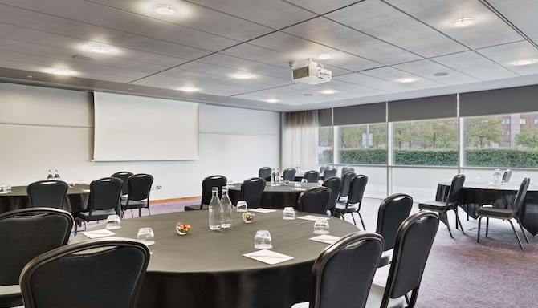
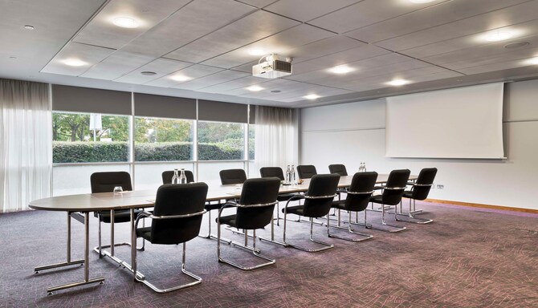
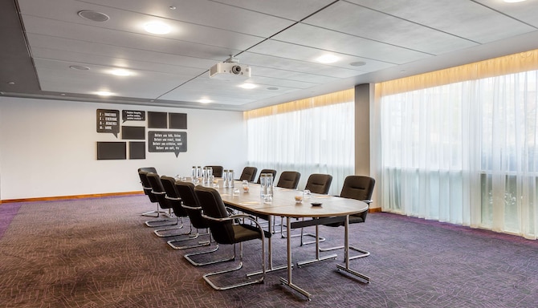
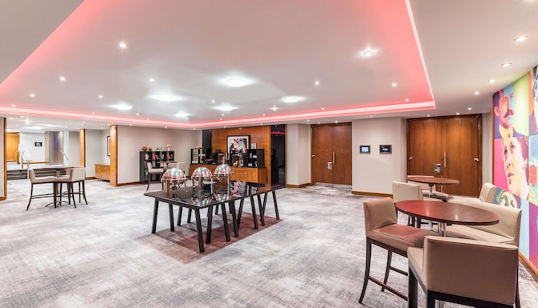
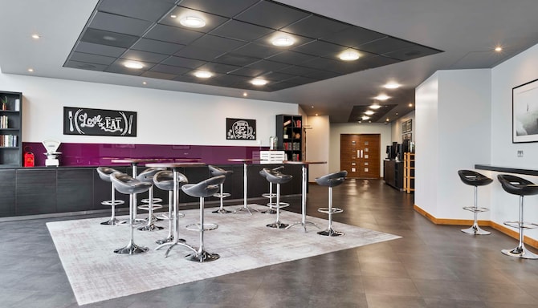
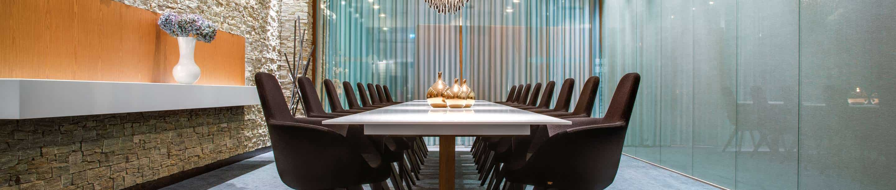
Located on the ground floor for easy access, these rooms provide a clean and comfortable environment to develop ideas. This room also benefits from being located near breakout spaces and restroom facilities.
-
-
-
-
-
10
董事会式
: 10
-
-
Discovery & Pre
685 m2
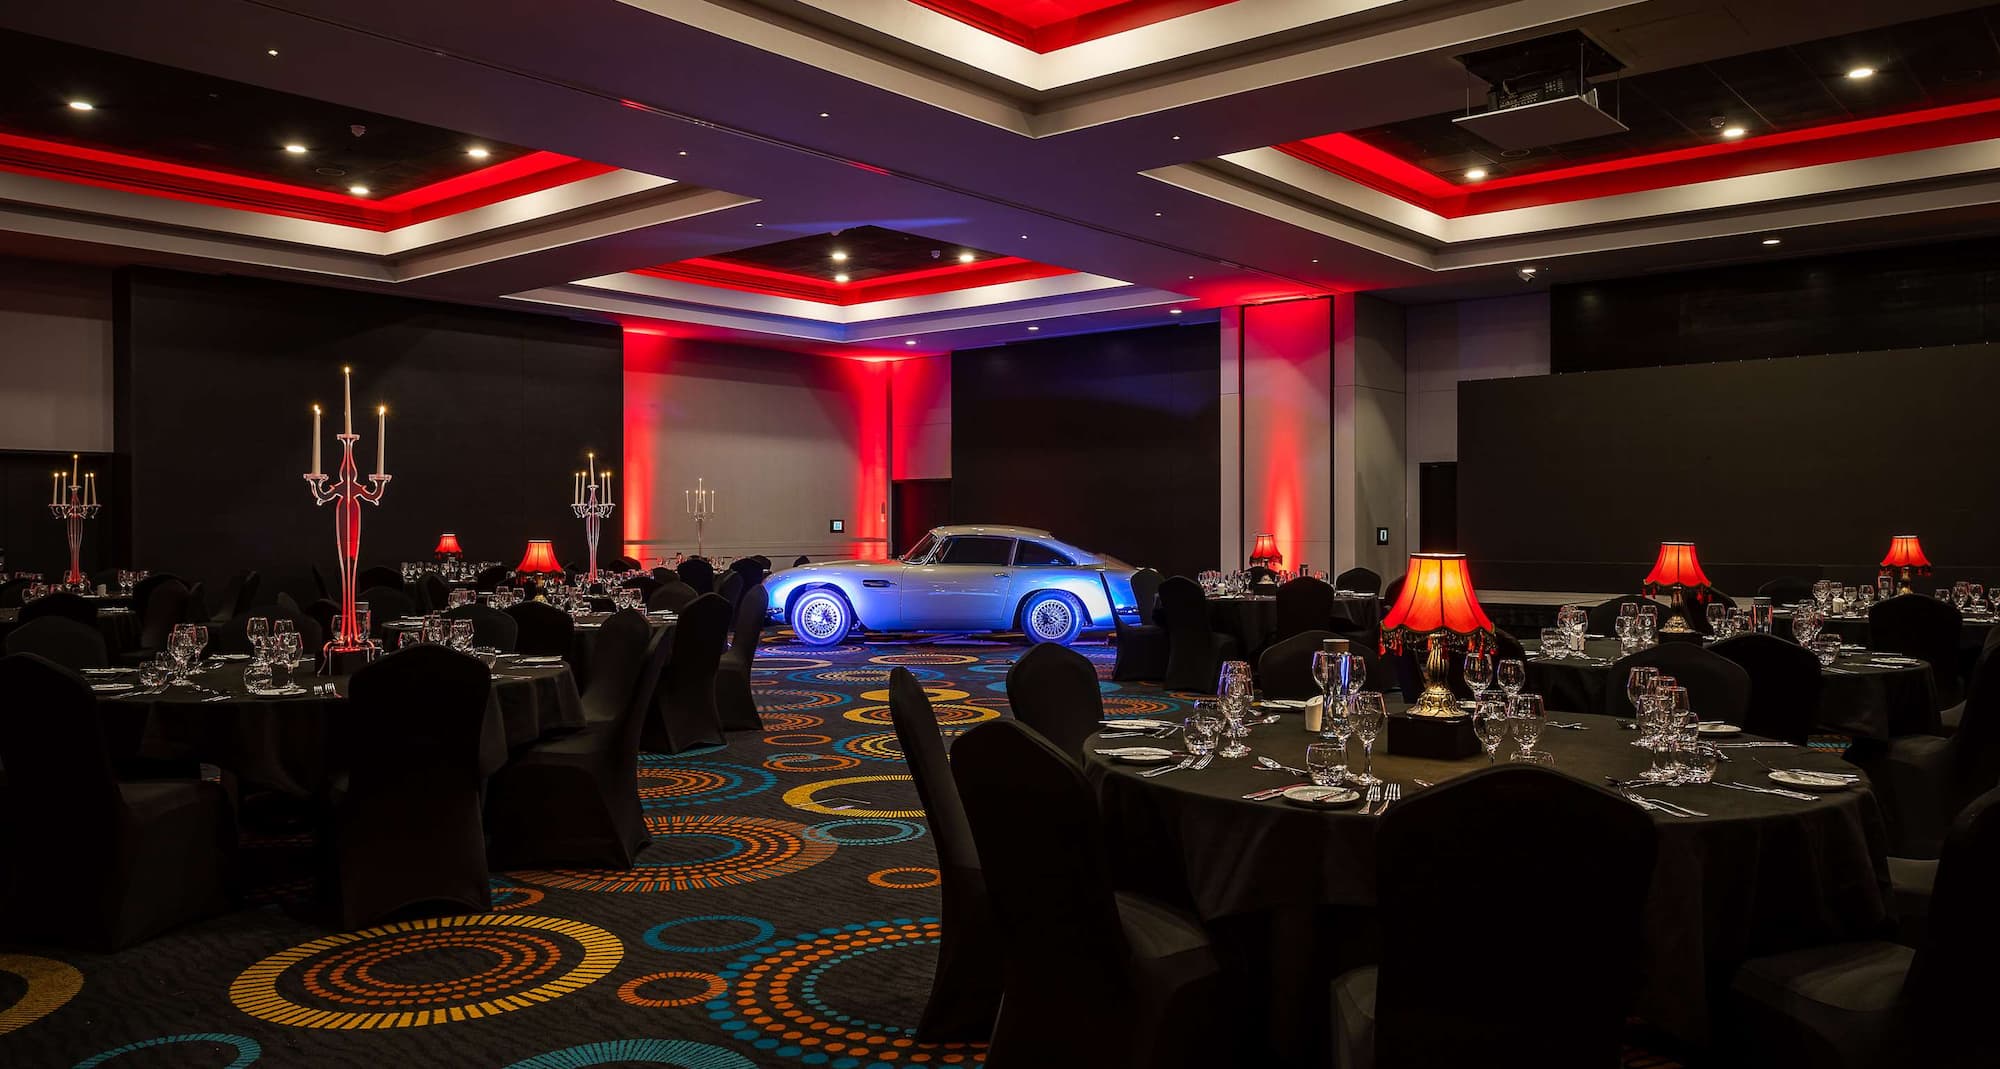
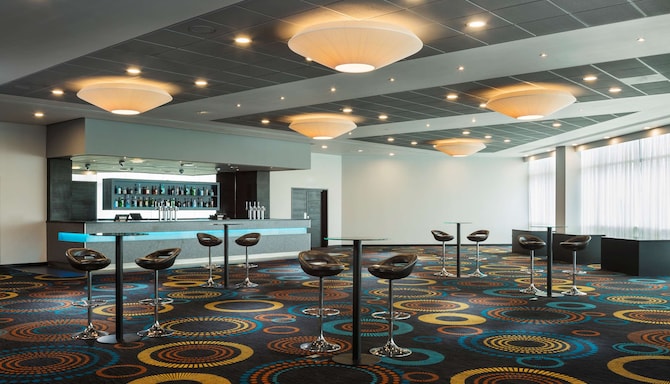
Our Discovery meeting room and pre-function area boast 685 square meters of space with room for up to 700 attendees.
-
700
剧院式
: 700
480
围坐式
: 480
-
500
晚宴布置
: 500
140
董事会式
: 140
280
课堂式
: 280
384
音乐演出式
: 384
Discovery
445 m2
Our Discovery meeting space offers 445 square meters of space with room for up to 450 attendees.
120
U型
: 120
450
剧院式
: 450
-
600
接待处
: 600
360
晚宴布置
: 360
90
董事会式
: 90
240
课堂式
: 240
288
音乐演出式
: 288
Discovery 1
145 m2
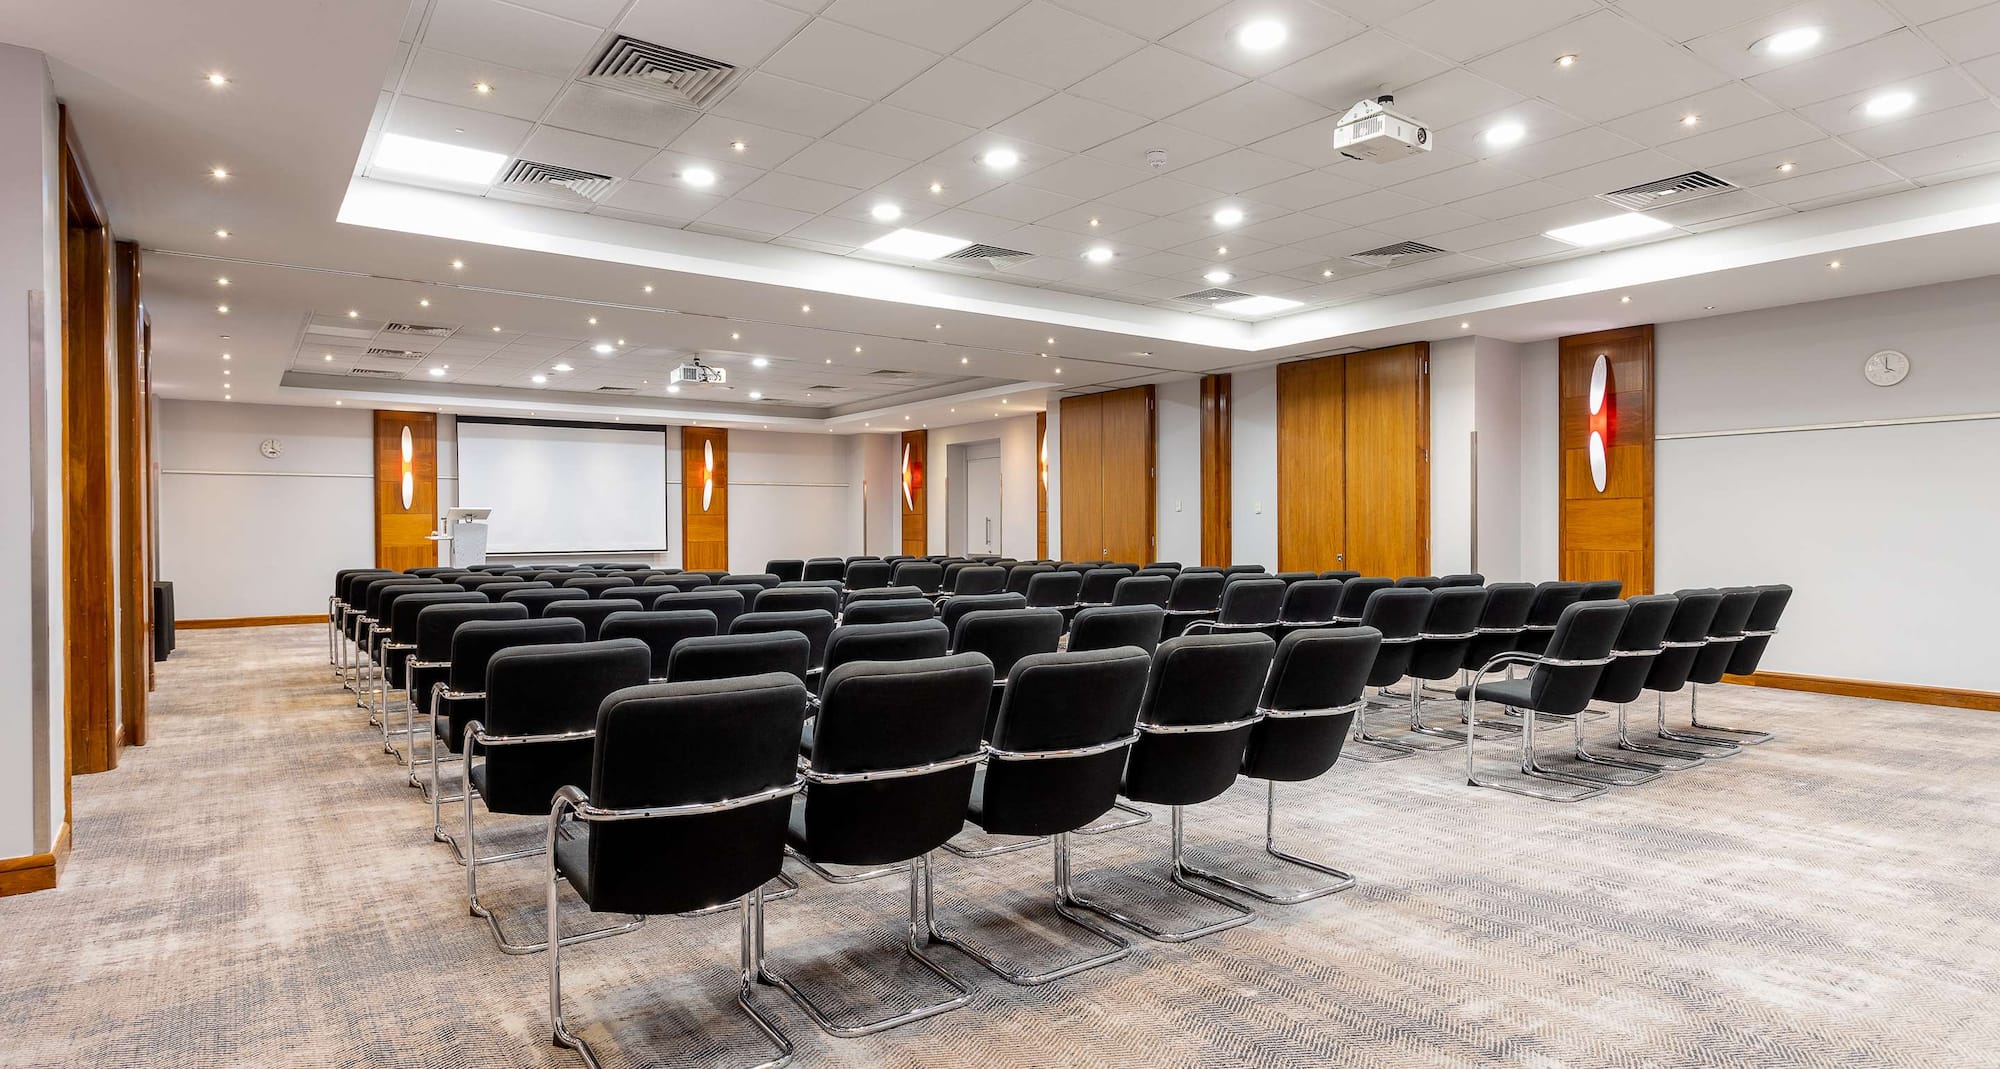
Our Discovery 1 meeting room offers 145 square meters of space with room for up to 150 attendees.
40
U型
: 40
160
剧院式
: 160
120
围坐式
: 120
-
120
晚宴布置
: 120
44
董事会式
: 44
80
课堂式
: 80
96
音乐演出式
: 96
Discovery 2
146 m2
Our Discovery 2 meeting room offers 146 square meters of space with room for up to 150 attendees.
40
U型
: 40
160
剧院式
: 160
120
围坐式
: 120
-
120
晚宴布置
: 120
44
董事会式
: 44
80
课堂式
: 80
96
音乐演出式
: 96
Discovery 3
149 m2
Our Discovery 3 meeting room offers 149 square meters of space with room for up to 150 attendees.
40
U型
: 40
160
剧院式
: 160
-
-
120
晚宴布置
: 120
44
董事会式
: 44
80
课堂式
: 80
96
音乐演出式
: 96
Pre-function area
240 m2
Our Pre-function area offers 240 square meters of space with room for up to 175 attendees.
-
-
-
300
接待处
: 300
-
-
-
-
Atlantis
179 m2
Our Atlantis room offers 179 square meters of space with room for up to 169 attendees.
60
U型
: 60
180
剧院式
: 180
150
围坐式
: 150
200
接待处
: 200
150
晚宴布置
: 150
60
董事会式
: 60
100
课堂式
: 100
120
音乐演出式
: 120
Atlantis 1
91 m2
Our Atlantis 1 room offers 91 square meters of space with room for up to 80 attendees.
30
U型
: 30
80
剧院式
: 80
60
围坐式
: 60
80
接待处
: 80
60
晚宴布置
: 60
30
董事会式
: 30
45
课堂式
: 45
48
音乐演出式
: 48
Atlantis 2
89 m2
Our Atlantis 2 room offers 89 square meters of space with room for up to 80 attendees.
30
U型
: 30
80
剧院式
: 80
60
围坐式
: 60
80
接待处
: 80
60
晚宴布置
: 60
30
董事会式
: 30
45
课堂式
: 45
48
音乐演出式
: 48
Endeavor
74 m2
Our Endeavor meeting room offers 74 square meters of space with room for up to 60 attendees.
30
U型
: 30
60
剧院式
: 60
50
围坐式
: 50
80
接待处
: 80
50
晚宴布置
: 50
34
董事会式
: 34
35
课堂式
: 35
40
音乐演出式
: 40
1
2
3
4
5
Discover more about meetings and events at our hotel
At Radisson Hotel & Conference Centre London Heathrow, make your social or corporate event a success with our selection of dynamic event solutions, packages, and the latest meeting technology.
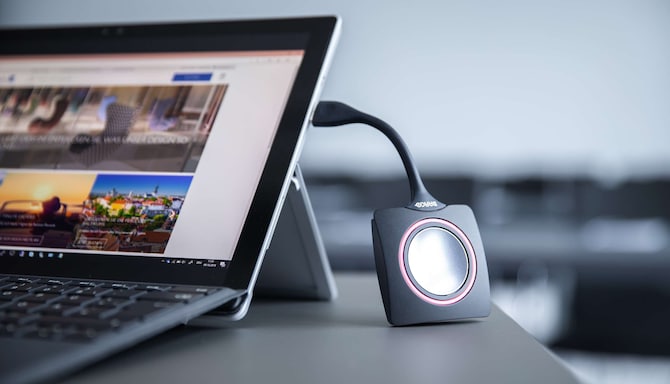
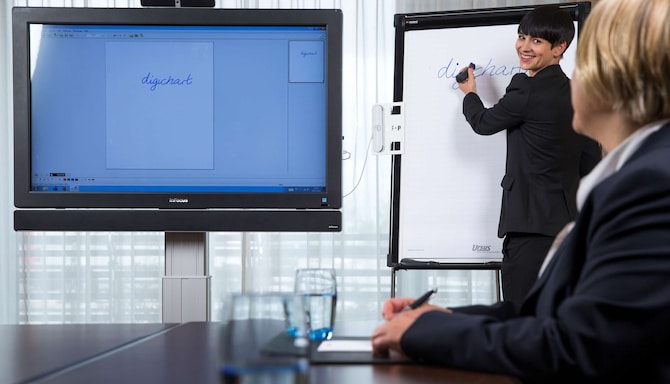
See what is installed in our meeting rooms, from high-definition projection and 4K displays to wireless presentation sharing, and how we support sessions with people joining remotely.
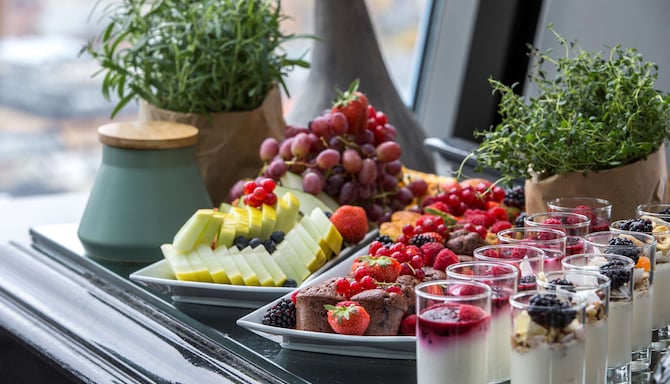
Discover the catering that keeps a conference running, from coffee breaks in our dedicated breakout areas to buffet lunches and group dining at Filini Restaurant, our restaurant on site.
Compare our day delegate packages against hourly meeting room hire, see what each one includes, and work out which setup fits the size and the length of the meeting you are planning here.
Planning something longer than a single session? Find group dining ideas and wellness add-ons that hold a multi-day program together, from the first arrival to the final wrap-up.
From birthday celebrations and anniversaries to private dinners and family gatherings, see which of our event spaces suits your occasion and how our team helps you shape the evening.