Stai cercando di accedere ad ulteriori informazioni disponibili in inglese. Scegli se preferisci continuare con tale sito web oppure se desideri restare alla pagina attuale.
Organizza eventi aziendali per un massimo di 500 persone ad Amburgo
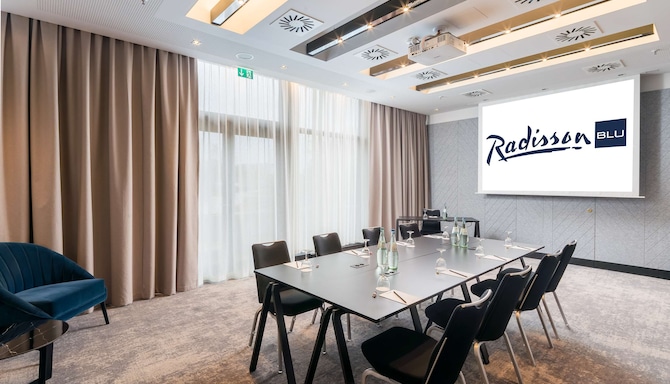
Le nostre sale riunioni e conferenze del Radisson Blu Hotel, Hamburg offrono allestimenti versatili, Internet Wi-Fi e aree dedicate alle pause.
Radisson Meetings Picklist
Grandi o piccoli, vantaggi per tutti!
Pianifica l'evento perfetto con Radisson Hotel Group. Dal parcheggio gratuito a pause tè e caffè di livello superiore, fino a tre vantaggi extra prenotando, entro il 31 dicembre 2026, eventi da tenersi entro il 31 marzo 2027.
Prenota le nostre moderne sale riunioni in una posizione centrale di Amburgo
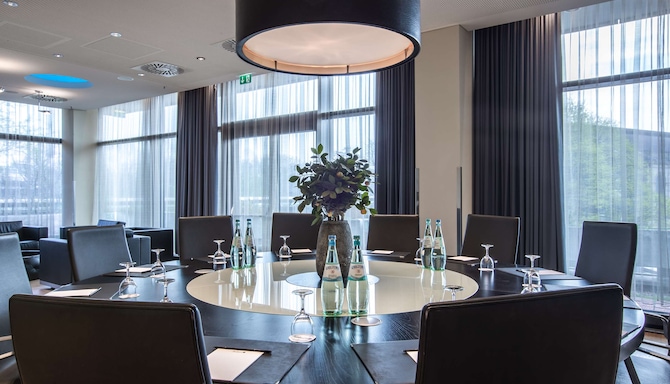

Organizza eventi eccezionali al Radisson Blu Hotel, Hamburg, situato in posizione strategica vicino alla stazione di Dammtor e direttamente collegato al Centro Congressi CCH. Il nostro hotel dispone di oltre 2.400 metri quadrati di spazi flessibili per eventi, Internet Wi-Fi ultra-veloce da 1.000 Mbps e un servizio di assistenza dedicato, creando l’ambiente ideale per congressi, conferenze, lanci di prodotti, eventi sociali e feste indimenticabili.
La nostra struttura, dotata di moderne sale riunioni, layout flessibili e un servizio accurato, può ospitare fino a 500 partecipanti, garantendo che ogni evento sia impeccabile, elegante e memorabile.
Cosa ci rende la location ideale per il tuo evento?
15 sale riunioni
500 persone: capienza massima
Spazio prefunzione della sala da ballo
Area per sessioni di approfondimento
Sala assemblee
Wi-Fi gratuito
Attrezzature audiovisive di alta qualità
Trova una sala riunioni
Partecipanti
Minimo
Massimo
Impostazioni
Allestimento a ferro di cavallo
Aula scolastica
Cabaret
Platea
Ricevimento
Sala assemblee
Tavoli rotondi
(20 risultati)
Sale riunioni(20 risultati)
Allestimento a ferro di cavallo
Aula scolastica
Cabaret
Platea
Ricevimento
Sala assemblee
Tavoli rotondi
Los Angeles
244 m2
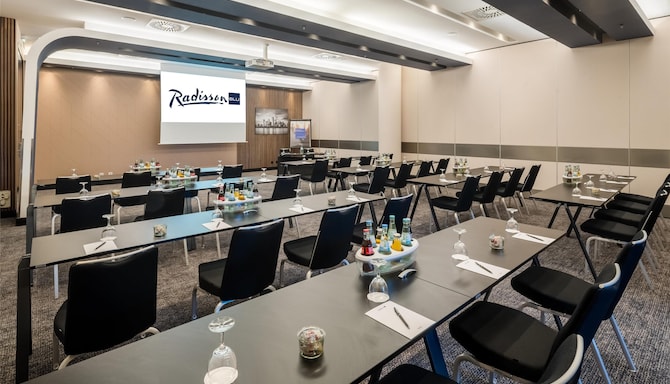
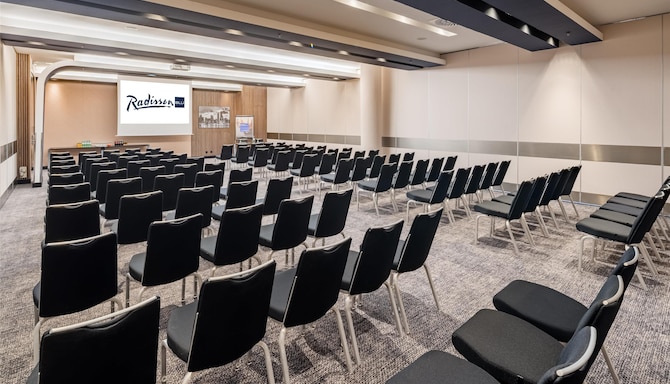
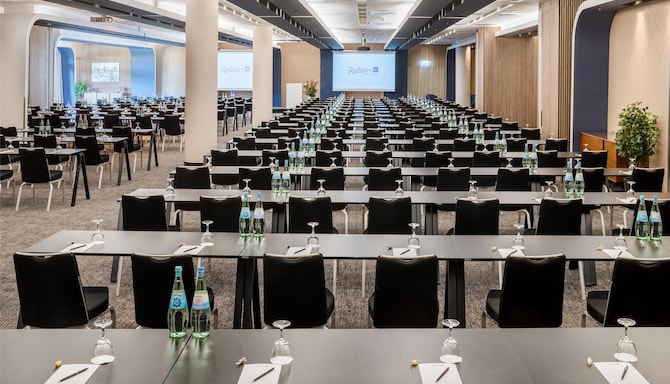

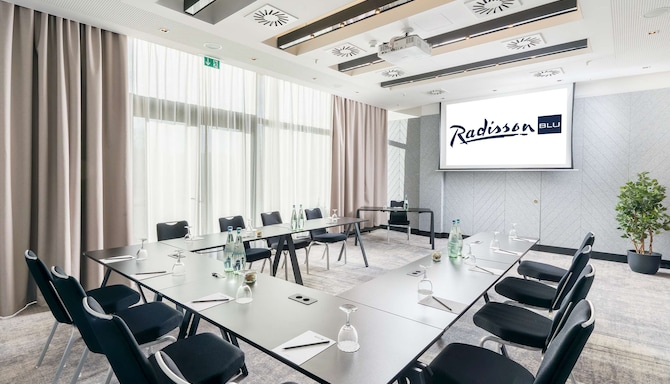

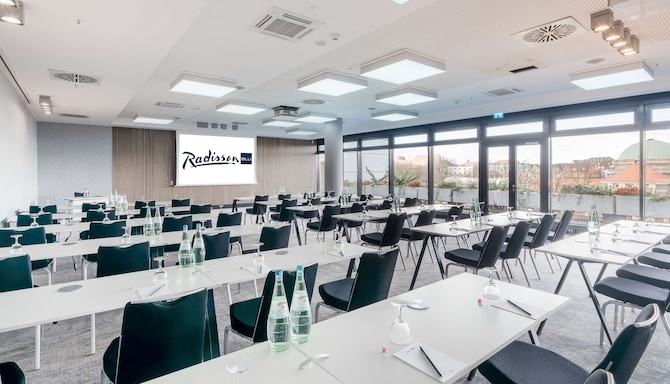
La sala riunioni Los Angeles misura 244 m² e può accogliere comodamente fino a 200 ospiti. Situata al primo piano, dedicato alle conferenze, vanta ampie finestre panoramiche ed è ricca di luce naturale. L’attrezzatura della sala riunioni comprende uno schermo e un proiettore di alta qualità. Le sedie possono essere disposte perpendicolarmente o parallelamente alle finestre.
56
Allestimento a ferro di cavallo
: 56
120
Aula scolastica
: 120
110
Cabaret
: 110
210
Platea
: 210
200
Ricevimento
: 200
54
Sala assemblee
: 54
160
Tavoli rotondi
: 160
Chicago
134 m2
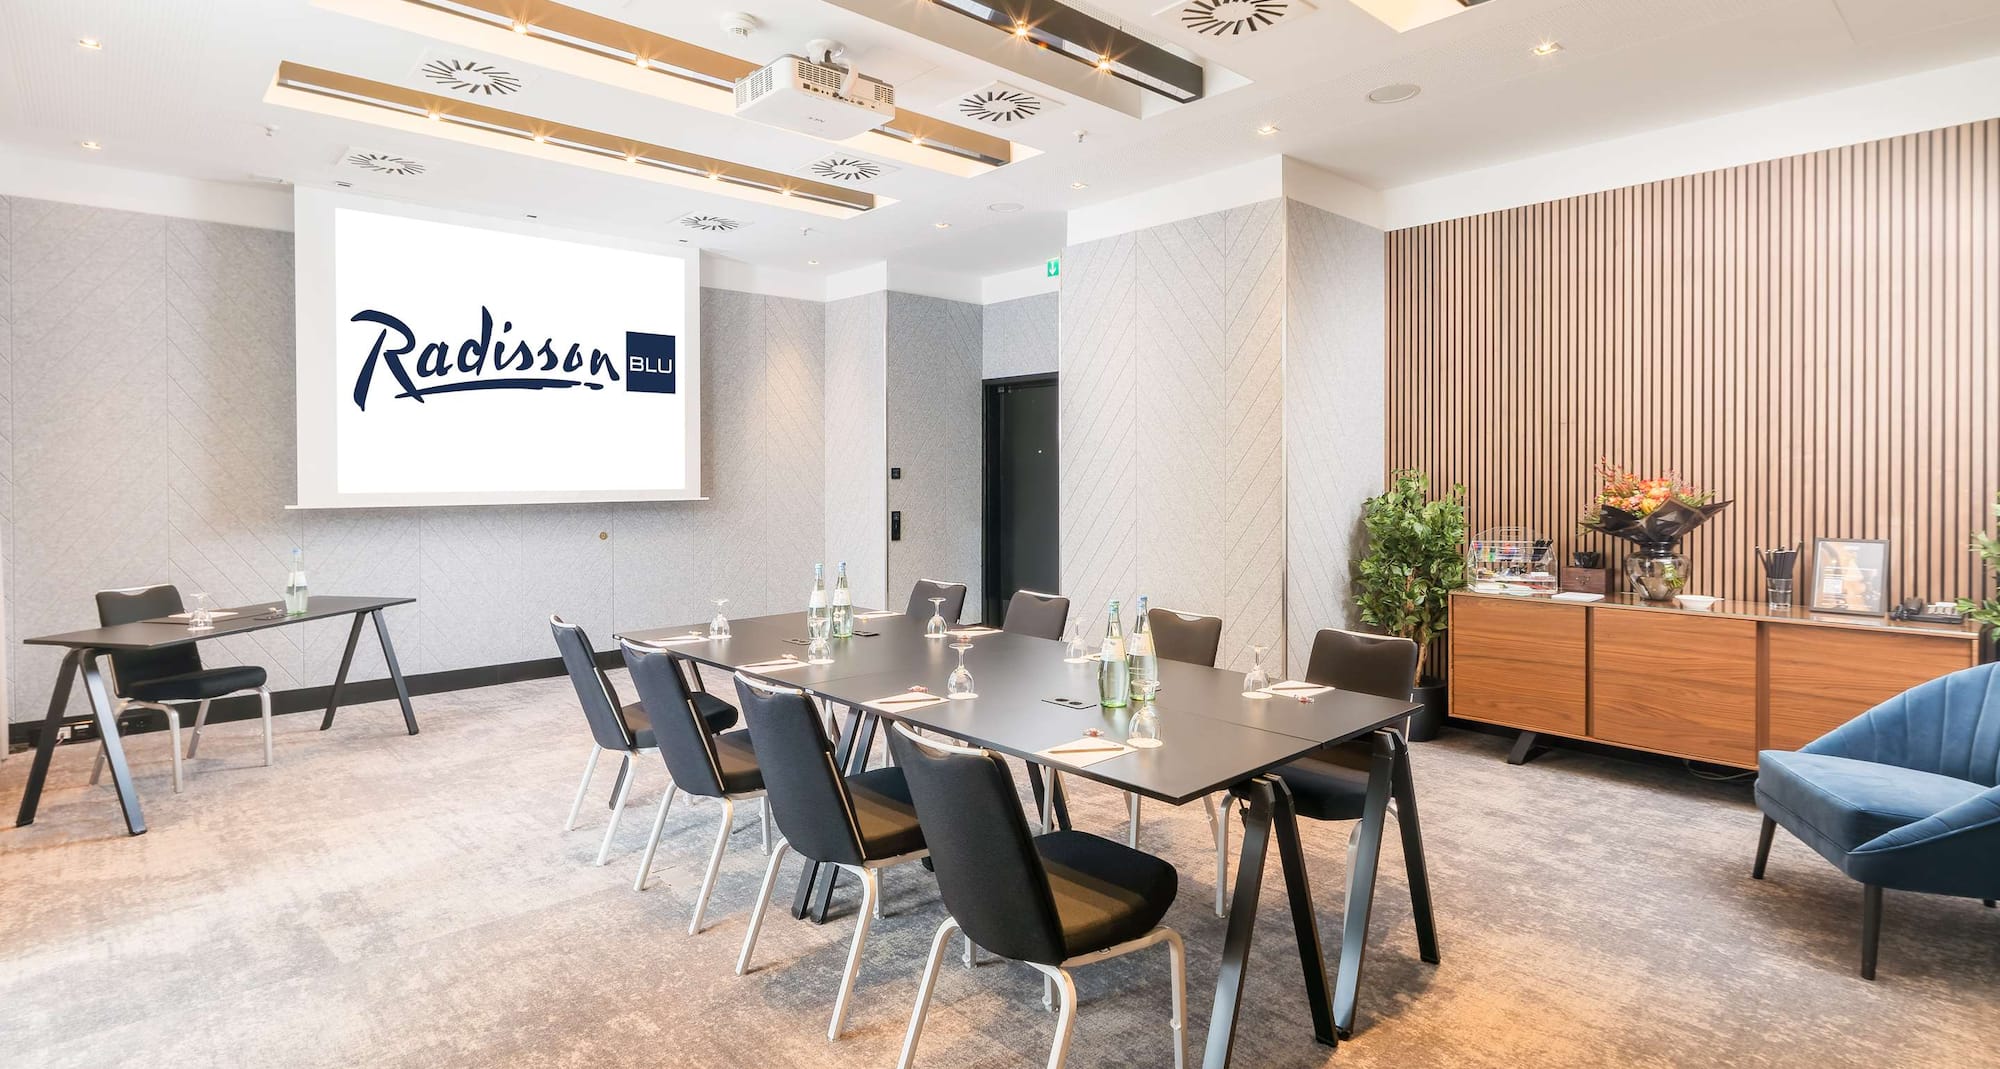
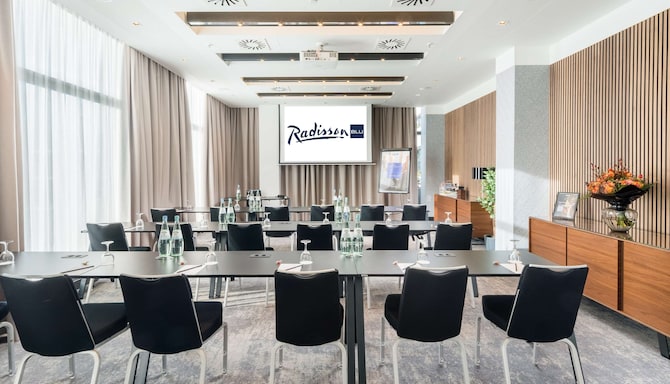
La sala Chicago offre un'ampia gamma di configurazioni flessibili e può ospitare comodamente fino a 120 partecipanti. Sfrutta al massimo le tue riunioni grazie alla tecnologia per conferenze con schermo e proiettore, l’ambiente ideale per ogni evento.
36
Allestimento a ferro di cavallo
: 36
70
Aula scolastica
: 70
68
Cabaret
: 68
120
Platea
: 120
140
Ricevimento
: 140
38
Sala assemblee
: 38
80
Tavoli rotondi
: 80
Dallas
101 m2
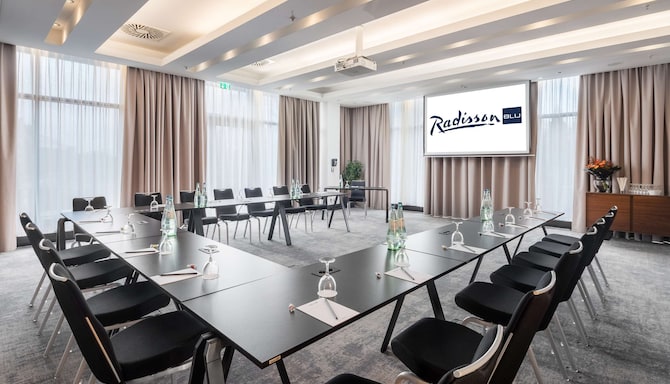
La sala Dallas può ospitare fino a 80 persone, con una superficie di 101 metri quadrati. Questa sala riunioni dispone delle più moderne tecnologie per conferenze, fra cui uno schermo e un proiettore, offrendoti un ambiente perfetto per i tuoi eventi.
30
Allestimento a ferro di cavallo
: 30
50
Aula scolastica
: 50
46
Cabaret
: 46
80
Platea
: 80
80
Ricevimento
: 80
30
Sala assemblee
: 30
60
Tavoli rotondi
: 60
Philadelphia
57 m2
La sala Philadelphia offre un'ampia gamma di configurazioni flessibili con spazio per un massimo di 80 partecipanti. Per garantire il successo di una riunione è fondamentale utilizzare le più moderne tecnologie per conferenze, come proiettori e schermi.
20
Allestimento a ferro di cavallo
: 20
22
Aula scolastica
: 22
18
Cabaret
: 18
48
Platea
: 48
40
Ricevimento
: 40
18
Sala assemblee
: 18
30
Tavoli rotondi
: 30
Los Angeles e Chicago
378 m2
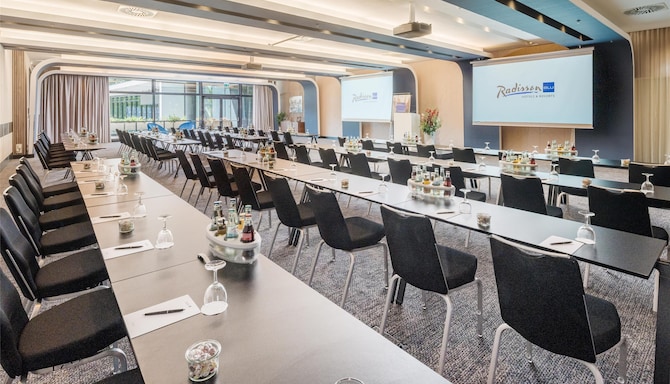
Unendo le sale riunioni di Los Angeles e Chicago si ottiene una sala riunioni flessibile da ben 378 metri quadrati. Ideale per grandi eventi con un massimo di 300 partecipanti, lo spazio è dotato delle più moderne tecnologie per conferenze, oltre a un proiettore e uno schermo.
-
180
Aula scolastica
: 180
116
Cabaret
: 116
300
Platea
: 300
-
-
240
Tavoli rotondi
: 240
Chicago e Dallas
235 m2
Per eventi e riunioni di grandi dimensioni è possibile unire gli spazi per riunioni Chicago e Dallas, ottenendo così un'area totale di 235 metri quadrati. La struttura può ospitare fino a 200 partecipanti e offre le più moderne tecnologie per riunioni, garantendoti il massimo comfort.
-
128
Aula scolastica
: 128
64
Cabaret
: 64
200
Platea
: 200
-
-
140
Tavoli rotondi
: 140
Dallas e Philadelphia
158 m2
Approfitta di una maggiore flessibilità grazie alle sale riunioni Dallas e Philadelphia. Con 158 metri quadrati di spazio, questa struttura è adatta ad accogliere fino a 140 ospiti. Sfrutta al massimo le tue riunioni grazie alle tecnologie più recenti.
-
75
Aula scolastica
: 75
35
Cabaret
: 35
140
Platea
: 140
-
-
80
Tavoli rotondi
: 80
Los Angeles, Chicago e Dallas
479 m2
Ideali per le grandi occasioni, queste sale combinate offrono 479 metri quadrati di spazio dinamico per eventi. Oltre alla più recente tecnologia per riunioni, offrono spazio per 400 ospiti.
-
250
Aula scolastica
: 250
140
Cabaret
: 140
400
Platea
: 400
-
-
280
Tavoli rotondi
: 280
Chicago, Dallas e Philadelphia
292 m2
Per creare l’atmosfera perfetta per il tuo evento scegli la combinazione delle sale Chicago, Dallas e Philadelphia. Offre una vasta gamma di configurazioni flessibili e può ospitare comodamente fino a 260 partecipanti.
-
140
Aula scolastica
: 140
75
Cabaret
: 75
260
Platea
: 260
-
-
180
Tavoli rotondi
: 180
New York
536 m2
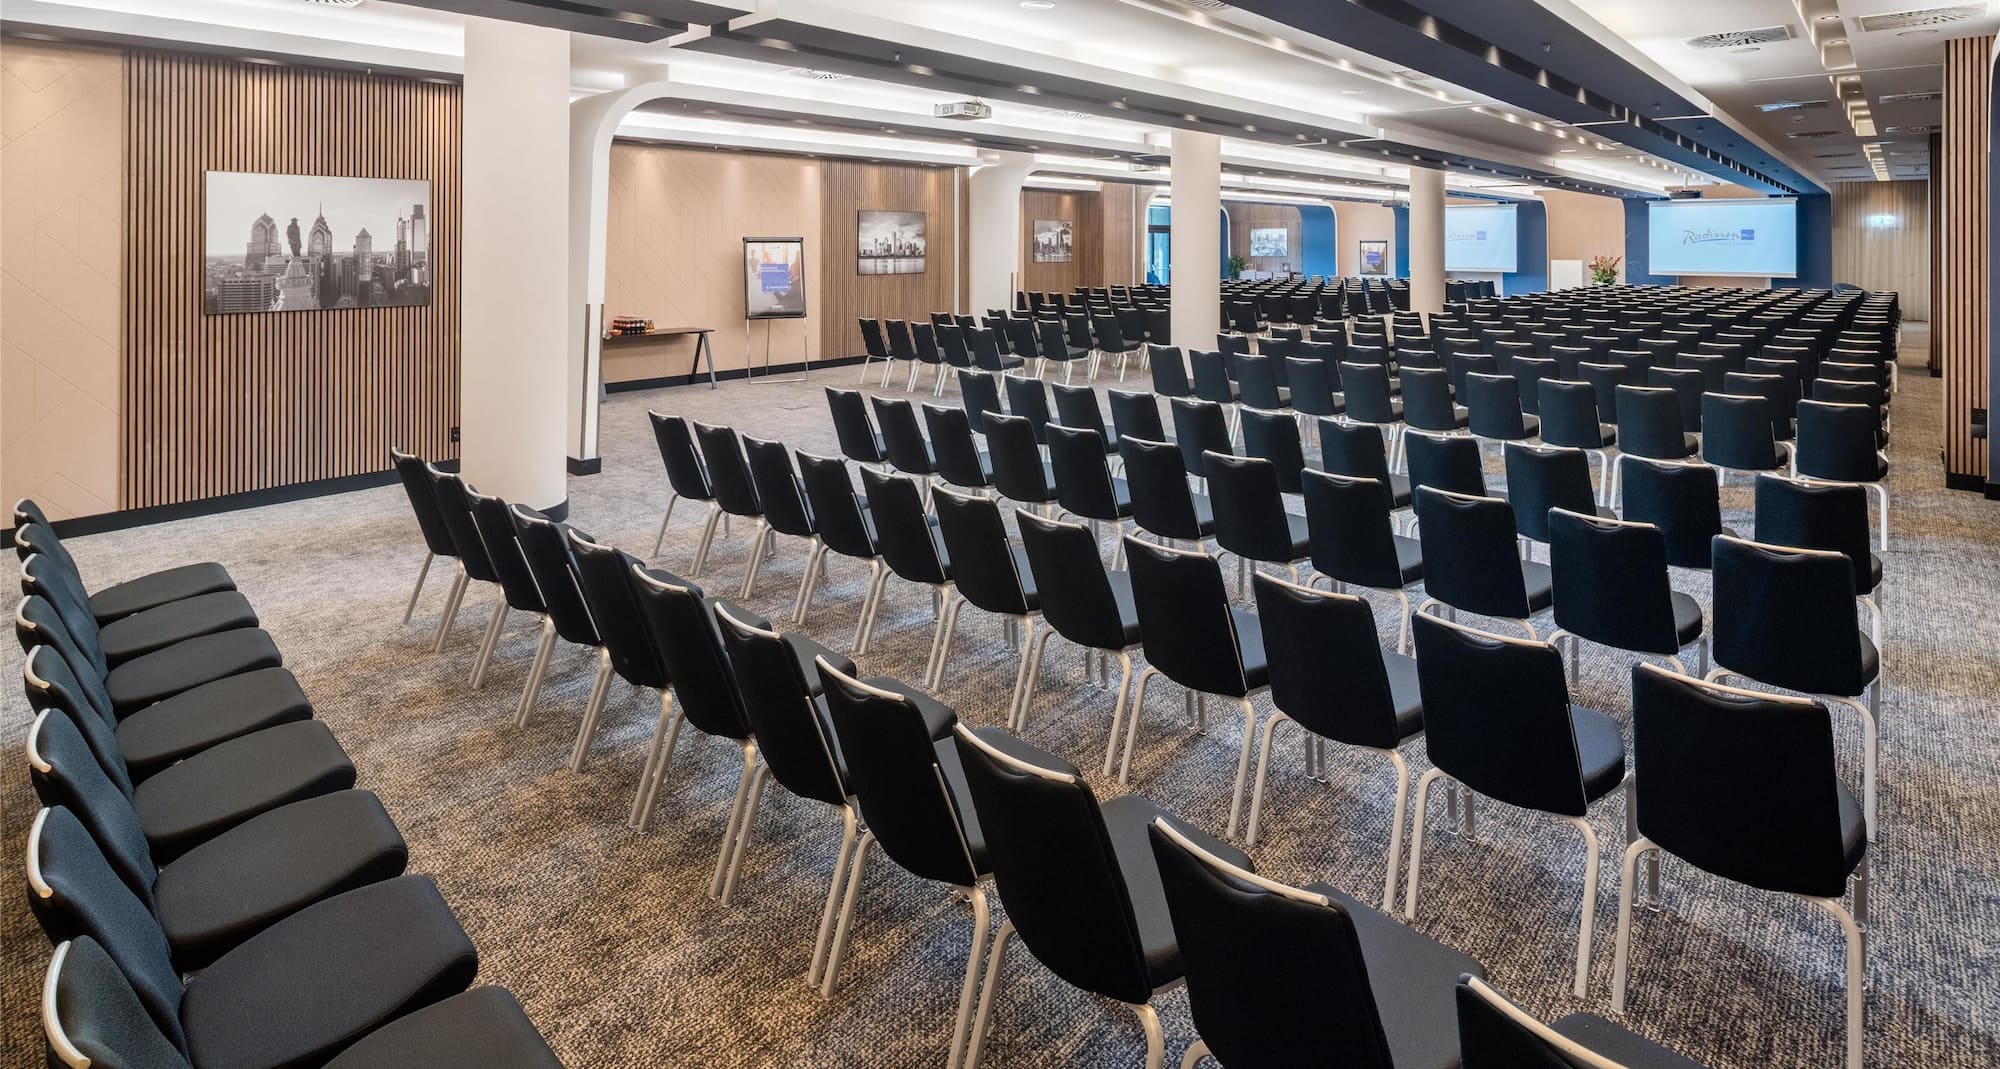
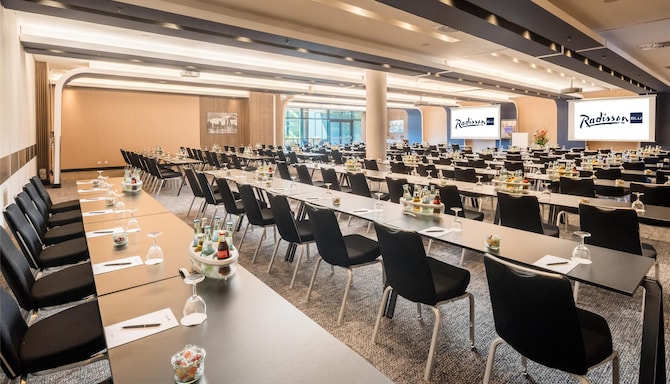
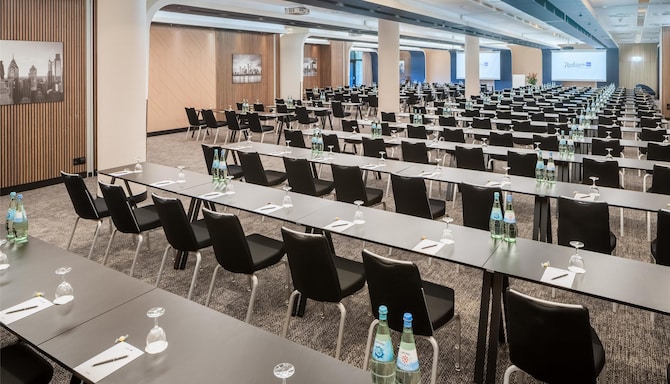
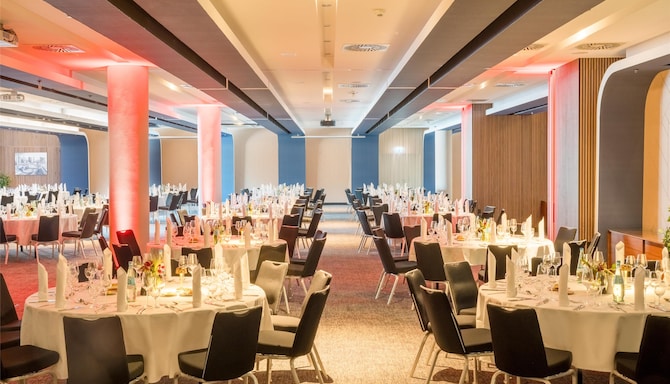
Il nostro ampio salone New York si trova al primo piano e offre 536 metri quadrati di spazio spettacolare. Questa sala da ballo può ospitare fino a 500 persone. Le ampie finestre panoramiche inondano una parte della sala di luce naturale. La sala da ballo, molto versatile, può essere suddivisa in quattro sale separate: Los Angeles, Chicago, Dallas e Philadelphia.
-
300
Aula scolastica
: 300
175
Cabaret
: 175
500
Platea
: 500
-
-
310
Tavoli rotondi
: 310
San Paolo
69 m2
La nostra sala riunioni San Paolo offre 69 metri quadrati di spazio, rendendola perfetta per conferenze o incontri di gruppo con un massimo di 50 partecipanti. Goditi servizi ben pensati, come ampie finestre panoramiche che garantiscono un'abbondante luce naturale, aria condizionata e le più moderne tecnologie audiovisive, tra cui proiettori a soffitto e madie fisse.
24
Allestimento a ferro di cavallo
: 24
34
Aula scolastica
: 34
22
Cabaret
: 22
50
Platea
: 50
50
Ricevimento
: 50
20
Sala assemblee
: 20
32
Tavoli rotondi
: 32
Shanghai
76 m2
Con 76 metri quadrati di spazio per eventi, la nostra sala riunioni Shanghai è ideale per conferenze o come sala per sessioni di approfondimento per un massimo di 50 persone. Goditi i comfort moderni, tra cui ampie finestre panoramiche che garantiscono un’abbondante luce naturale, aria condizionata, proiettori a soffitto e le più avanzate tecnologie per riunioni.
22
Allestimento a ferro di cavallo
: 22
40
Aula scolastica
: 40
26
Cabaret
: 26
50
Platea
: 50
55
Ricevimento
: 55
20
Sala assemblee
: 20
40
Tavoli rotondi
: 40
Messico
44 m2
Prenota la nostra sala riunioni Messico per godere di uno spazio di 44 metri quadrati con allestimenti flessibili e servizi ben studiati come finestre panoramiche, aria condizionata e le più recenti tecnologie per le riunioni, tra cui proiettori a soffitto e madie fisse. Questa sala luminosa è particolarmente adatta per conferenze o sessioni di approfondimento per un massimo di 30 partecipanti.
16
Allestimento a ferro di cavallo
: 16
18
Aula scolastica
: 18
16
Cabaret
: 16
40
Platea
: 40
30
Ricevimento
: 30
16
Sala assemblee
: 16
22
Tavoli rotondi
: 22
Tokyo
44 m2
La nostra sala riunioni Tokyo è la soluzione ideale per conferenze o come sala per sessioni di approfondimento per un massimo di 30 partecipanti. Offre 44 metri quadrati di spazio, abbondante luce naturale e servizi moderni come aria condizionata, madie fisse e proiettori a soffitto.
16
Allestimento a ferro di cavallo
: 16
18
Aula scolastica
: 18
16
Cabaret
: 16
40
Platea
: 40
30
Ricevimento
: 30
16
Sala assemblee
: 16
22
Tavoli rotondi
: 22
Mosca
50 m2
Scegli la sala riunioni Mosca per la tua prossima riunione o il tuo prossimo evento ad Amburgo. Questo elegante spazio offre 50 metri quadrati di spazio e comodi servizi come l'aria condizionata, la luce naturale e la più recente tecnologia per riunioni. È l’ideale per conferenze o incontri di gruppo per un massimo di 20 partecipanti.
-
14
Aula scolastica
: 14
-
23
Platea
: 23
25
Ricevimento
: 25
14
Sala assemblee
: 14
18
Tavoli rotondi
: 18
Roma
49 m2
Situata al primo piano del nostro hotel, l’elegante sala riunioni Roma offre 49 metri quadrati di spazio e un allestimento a conferenza fisso che può accogliere fino a 10 persone.
-
-
-
-
-
12
Sala assemblee
: 12
-
Istanbul
96 m2
Prenota la nostra elegante sala riunioni Istanbul e goditi 96 metri quadrati di spazio, con un allestimento a conferenza fisso che può ospitare fino a 12 persone.
-
-
-
-
-
14
Sala assemblee
: 14
-
Londra
76 m2
Goditi la nostra elegante sala riunioni Londra da 76 metri quadrati, con un allestimento a conferenza fisso che può ospitare fino a 12 partecipanti.
-
-
-
-
-
15
Sala assemblee
: 15
-
Parigi
204 m2
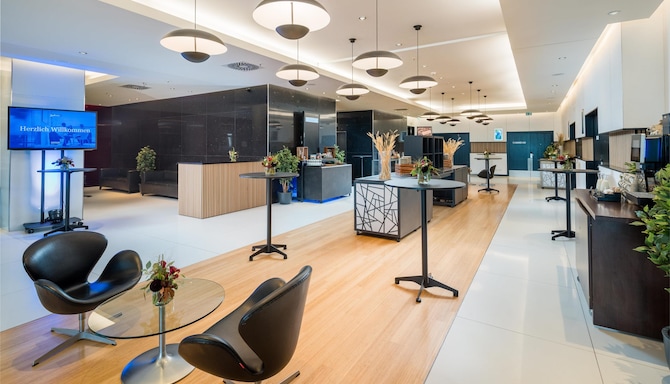
Scegli la nostra sala Parigi per la tua prossima riunione o evento ad Amburgo. Situato proprio accanto all’ingresso principale dell’hotel, questo elegante spazio offre 204 metri quadrati di area per eventi, con configurazioni flessibili in grado di ospitare fino a 80 persone. Il pavimento è in parquet di bambù e due ampie finestre frontali garantiscono un’abbondante illuminazione naturale. La sala è inoltre dotata di diversi pilastri che fungono da divisori naturali tra l'area dedicata agli eventi e quella riservata alla ristorazione. La nostra sala Parigi è ideale per eventi di grandi dimensioni come conferenze stampa, dibattiti, banchetti formali e altri eventi privati.
22
Allestimento a ferro di cavallo
: 22
42
Aula scolastica
: 42
32
Cabaret
: 32
80
Platea
: 80
120
Ricevimento
: 120
20
Sala assemblee
: 20
70
Tavoli rotondi
: 70
Sydney
200 m2
Organizza riunioni ed eventi eleganti nella nostra sala riunioni Sydney. Unica sala situata al secondo piano del nostro hotel, questo elegante spazio offre 200 metri quadrati di area per eventi, ampie finestre panoramiche e allestimenti flessibili in grado di accogliere fino a 160 ospiti. Goditi i comfort moderni, tra cui le più recenti attrezzature per conferenze, uno schermo integrato e un proiettore a soffitto di alta qualità. La spaziosa sala comprende inoltre due atri privati e una terrazza esterna con una vista spettacolare sulla città di Amburgo e sui giardini botanici Planten un Blomen.
See the audiovisual technology that powers presentations and hybrid meetings at Radisson Blu Hotel, Hamburg, from interactive screens and wireless sharing to fast connectivity throughout the hotel.
Deals and packages
Explore sample meeting packages, day delegate rates, typical inclusions, and optional add-ons.
Plan the full picture for your event, with sample agendas, group dining and coffee breaks, and team building ideas that help keep multi-day programs running smoothly from start to finish.
Food & Beverage
Explore options from buffet lunches to energizing coffee breaks to perfectly compliment your meeting or event.
From celebrations and private parties to weddings, discover flexible spaces, tailored catering, and thoughtful touches for gatherings of every kind here at Radisson Blu Hotel, Hamburg.
Il successo delle tue riunioni e dei tuoi eventi è assicurato dal nostro personale dedicato, dall’attenzione ai dettagli e dalle nostre eccezionali strutture in tutto il mondo.
Domande frequenti
Riunioni ed eventi
Sì, presso il Radisson Blu Hotel, Hamburg sono disponibili sale per riunioni e conferenze.
Consulta qui i termini e le condizioni generali relativi agli eventi qui. L'hotel può prevedere ulteriori condizioni durante il processo di prenotazione.
Quando organizzi un evento presso Radisson Blu Hotel, Hamburg, la tua prenotazione include accesso Internet Wi-Fi ad alta velocità da 1.000 Mbps, attrezzature audiovisive di alta qualità e un servizio di assistenza dedicato per l'evento.
Sì. Radisson Blu Hotel, Hamburg si trova a breve distanza dall'aeroporto di Amburgo e vicino alla stazione di Dammtor, che offre un collegamento diretto al CCH Congress Center, rendendolo ideale sia per i partecipanti locali che per quelli internazionali.
Sì. Radisson Blu Hotel, Hamburg è un hotel Sports Approved, dotato di strutture e personale specializzati nel supportare squadre e club sportivi professionisti.
Gli spazi di Radisson Blu Hotel, Hamburg sono abbastanza versatili da adattarsi sia a eventi aziendali che a occasioni mondane. Le stesse sale riunioni utilizzate per le conferenze possono essere trasformate per ospitare feste ed eventi, mentre il TWOSIX all’ultimo piano con vista panoramica e la sala Sydney conferiscono un tocco speciale a matrimoni e celebrazioni.
Sì. Radisson Blu Hotel, Hamburg supporta riunioni hybrid e virtuali in collaborazione con Zoom e le sue sale secondarie sono dotate di tecnologia per videoconferenze.
Sì. Radisson Blu Hotel, Hamburg offre piccole sale riunioni e sale conferenze, tra cui una sala di 40 metri quadrati, ideale per riunioni di piccole dimensioni o per l'utilizzo giornaliero.
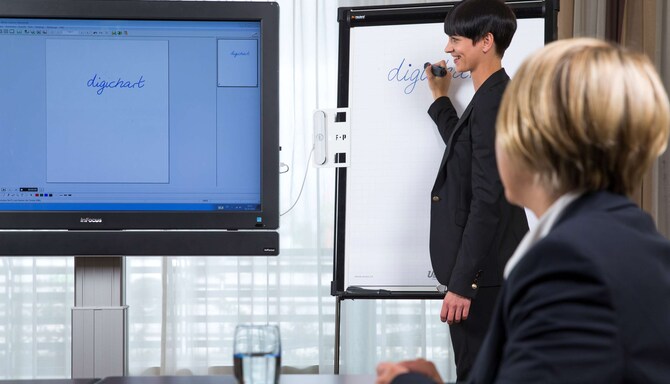
Le sale riunioni sono dotate di tecnologie hybrid all'avanguardia, tra cui il tablet interattivo Multipad, il sistema di presentazione wireless ClickShare, proiettori laser silenziosi e attrezzature per videoconferenze nelle aree di lavoro riservate.
Sì. Le sale riunioni multifunzionali possono essere allestite per eventi mondani, mentre il TWOSIX all’ultimo piano con vista panoramica e la sala Sydney sono spesso utilizzati per matrimoni e celebrazioni.
Radisson Blu Hotel, Hamburg offre una connessione internet ultraveloce, con velocità fino a 1.000 Mbps, sia nelle aree meeting che nelle camere degli ospiti.